Specialist detailing
Pipe Rack Detailing & Shop Drawings
Modular and stick-built pipe racks modelled in Tekla and drawn for fabrication and erection: bents, longitudinal bracing, cable tray and equipment supports, with material take-off.
Pipe Racks Are Our Home Ground
Pipe racks carry the plant: process lines, utilities, cable trays and, often, air coolers and walkways. They are also repetitive in the best and worst ways. Hundreds of near-identical bents make numbering, phasing and revision control decisive, and a single change to a pipe support or tray level can ripple through every drawing.
PetroHill details pipe racks and pipe bridges for fabricators and EPC teams in a Tekla model that carries the whole structure: transverse bents, longitudinal struts and bracing, stringers, cable tray supports, ladders and platforms. Our senior team's experience includes structural steel pipe bridges and crossover structures on the Hail & Ghasha onshore facilities and pipe rack layouts on the Hawiyah NGL Recovery Project.
We set up assembly marks and phasing so that modular racks can be fabricated as transportable units and stick-built racks can be erected bay by bay, and we keep piping and electrical interfaces visible so the loads and support positions your engineers approved arrive on the shop floor unchanged.
Every rack package ends with a reconciled material take-off, because steel tonnage on a rack is where estimate and reality most often part company.
Scope & Deliverables
Rack scope
- Transverse Bents and Portal Frames
- Longitudinal Struts, Stringers and Bracing
- Modular Rack Units with Transport and Lifting Steel
- Cable Tray, Pipe Shoe and Guide Supports
- Air-Cooler and Equipment Support Steel
- Ladders, Platforms, Walkways and Handrails
Deliverables
- Tekla Model with Bay and Module Phasing
- Rack GA, Bent Elevations and Erection Drawings
- Assembly and Single-Part Shop Drawings
- Anchor Bolt Plans for Rack Foundations
- Material Take-Off and Bolt Lists
- NC / DSTV Files and IFC Exports Where Contracted
Standards & Specifications
Rack design, load cases and connection design remain with the engineer of record; we detail to the approved design and the project specification. Working to a standard is not a claim of certification.
The scope of work records the applicable standards and editions for each package. A reference to a standard does not imply design verification or certification.
How standards are appliedClient / EPC / asset owner
Project specifications
Client, EPC and Owner Standards and Project Specifications
AISC
AISC 303
Code of Standard Practice for Steel Buildings and Bridges
AISC
AISC 360
Specification for Structural Steel Buildings
CEN
Eurocodes
Eurocodes with the Applicable National Annex
AWS
AWS D1.1
Structural Welding Code — Steel
From Lahore, on your schedule
Working Your Hours
Lahore is UTC+5: one hour ahead of the UAE and two ahead of Saudi Arabia and Qatar, so we work your full business day.
- UTC+5LahoreOur office (no daylight saving)
- UTC+4UAE1 hour behind Lahore
- UTC+3Saudi Arabia2 hours behind Lahore
- UTC+3Qatar2 hours behind Lahore
How a Package Runs
Inputs, model, checks, drawings and revisions, with information gaps raised before work proceeds.
- 01
Inputs
Rack GA, design sections, pipe and tray loading plans and support schedules reviewed.
- 02
Model
Bents, bays and modules modelled with interface positions from piping and electrical.
- 03
Checks
Elevations, support positions and connections checked against the design and interfaces.
- 04
Drawings
Bent, erection and shop drawings issued with MTO and bolt lists.
- 05
Revisions
Support relocations and late piping changes tracked through every affected drawing.
Senior Team Experience
Pipe rack and pipe bridge experience from our senior team's prior roles.
Oil & Gas · Onshore
Hail & Ghasha Development Project
Representative scope: Structural steel pipe bridges, Platforms, Crossover steel structures
NGL / Gas Processing · Onshore
Hawiyah NGL Recovery Project
Representative scope: RCC structures, Pipe rack layouts
Refinery · Onshore
70,000 BPD Diwaniya Refinery Expansion Project
Representative scope: Detailed structural work in Tekla Structures
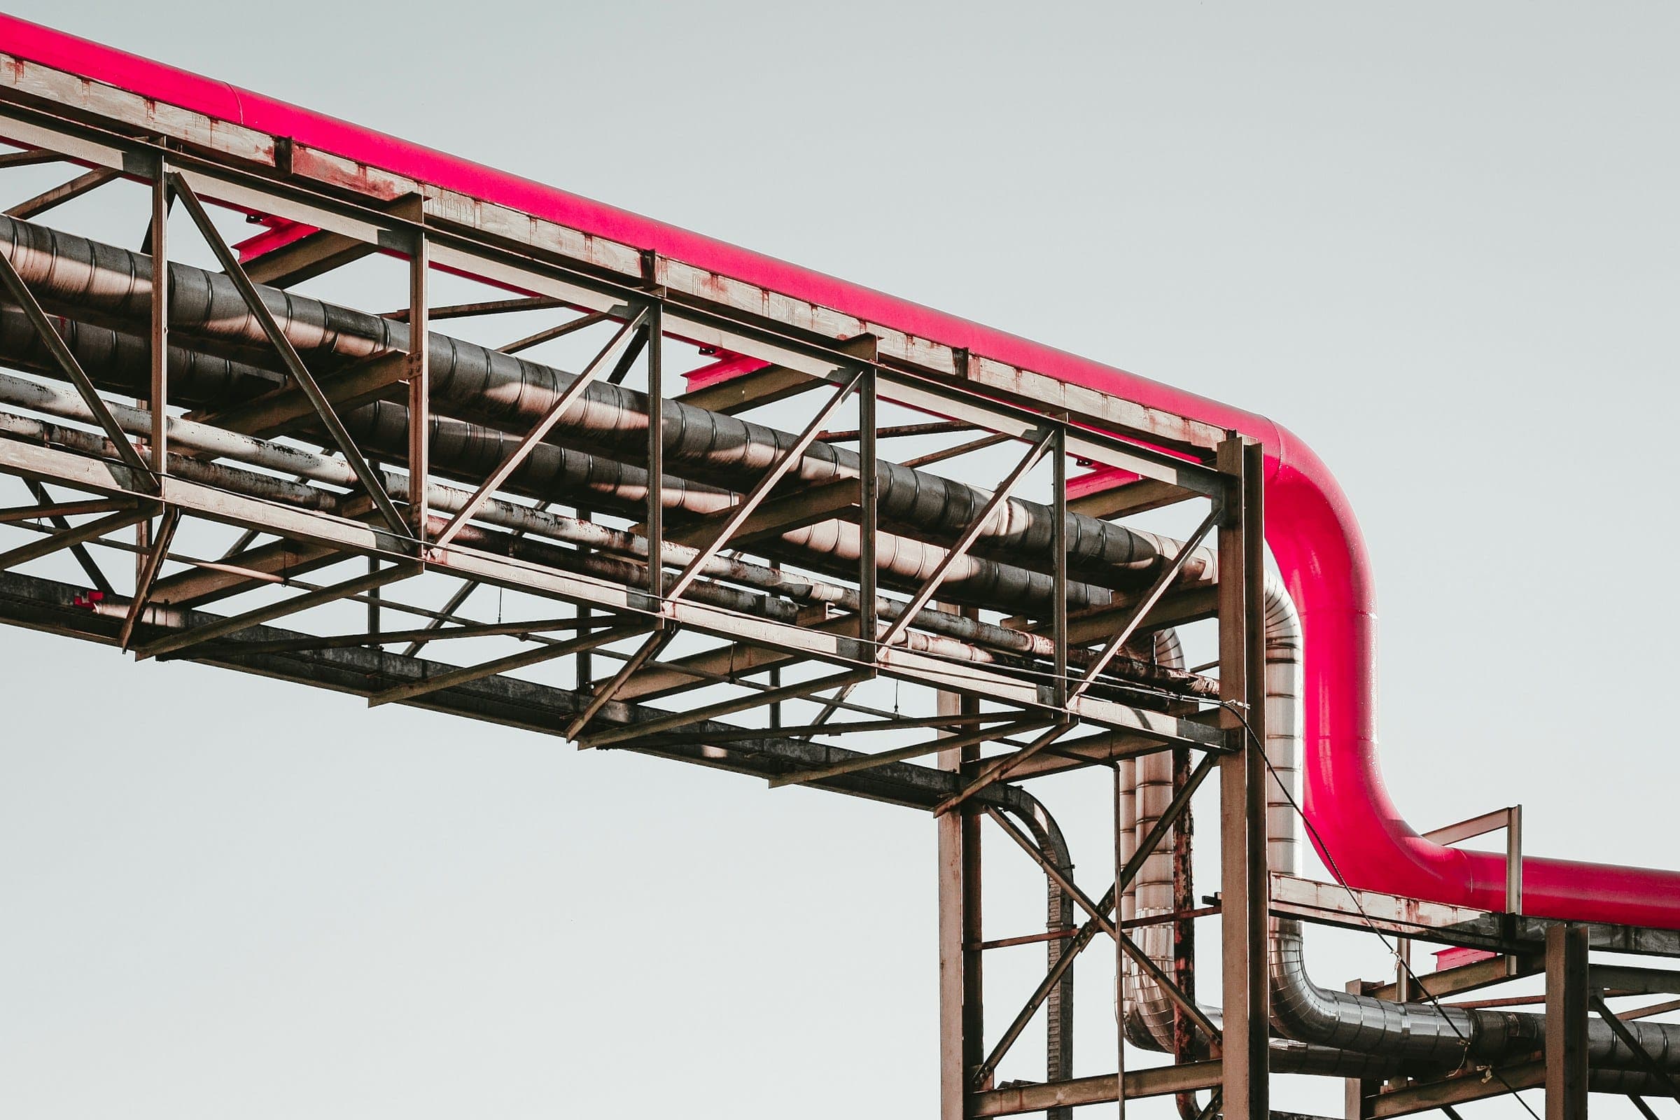
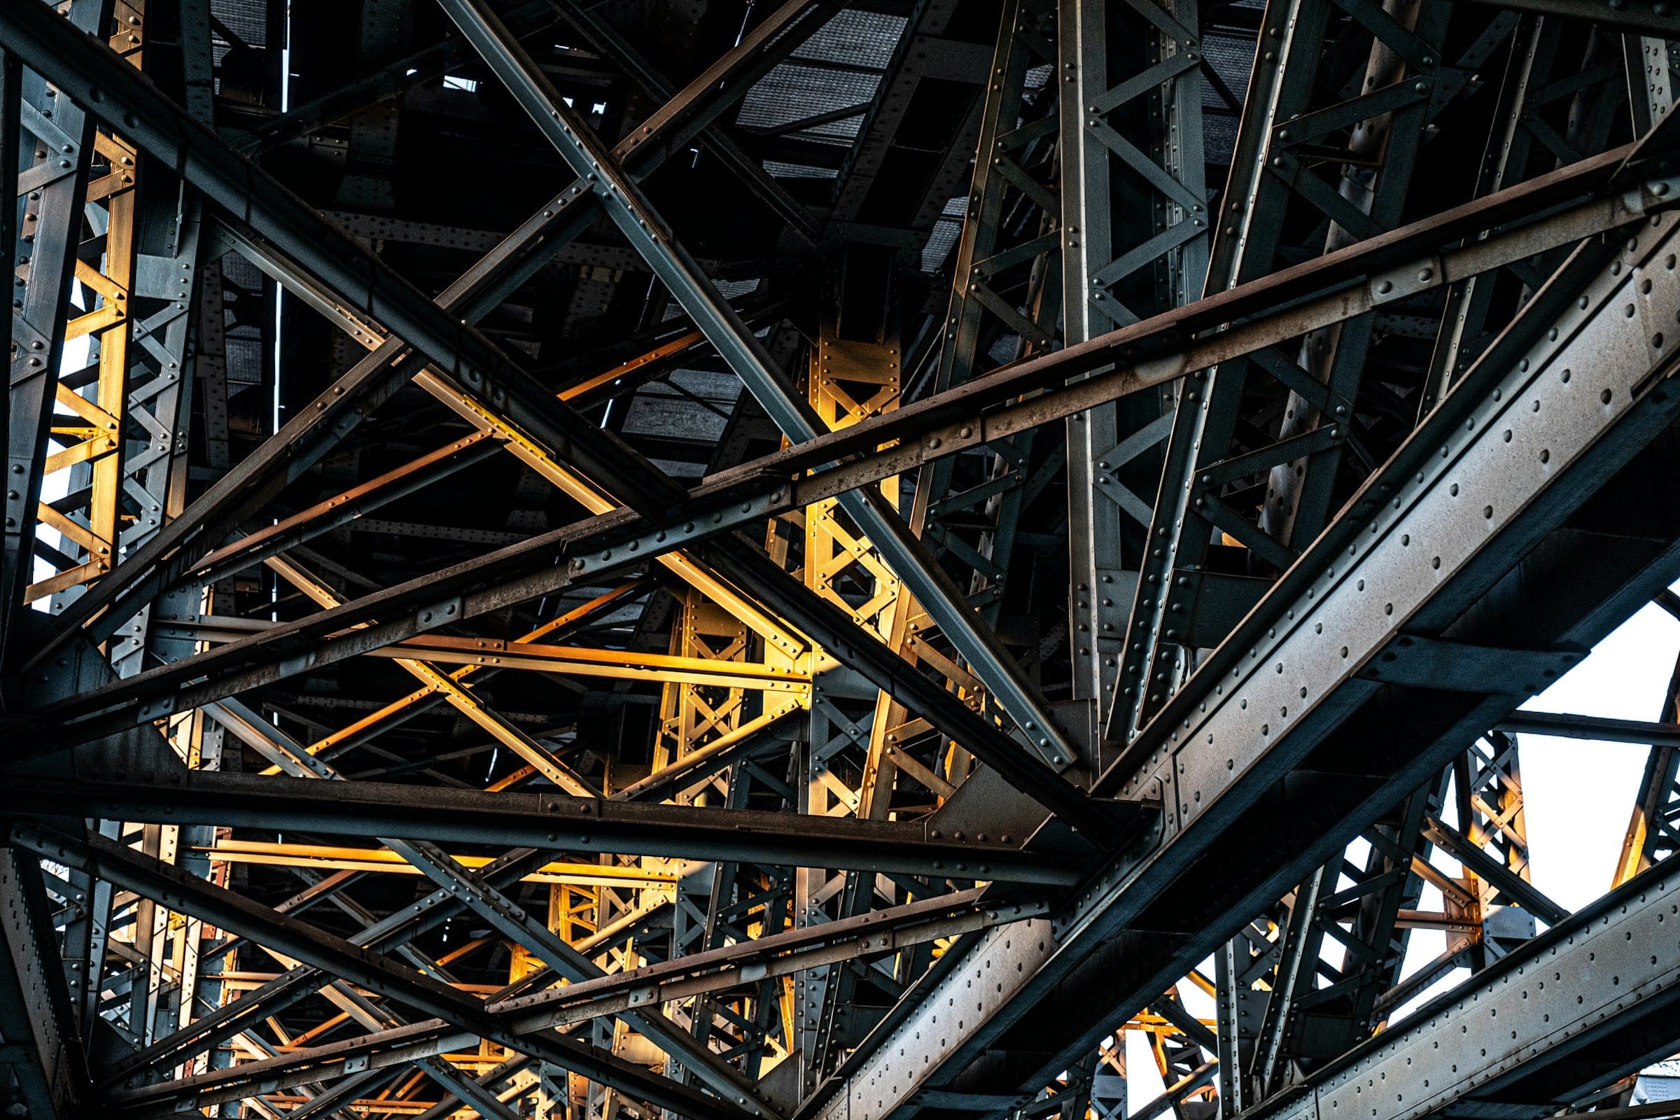
Photographs are representative industry images.
Common Questions
Related services
Do you detail modular pipe racks?
Yes. We phase the model by module, add the lifting and transport steel your engineer specifies and keep the module interfaces visible on the erection drawings, so modules can be fabricated, shipped and set as units.
How do you handle piping and electrical interfaces?
We work from the approved support and loading information and, where available, the piping and electrical models. Clashes and missing support details are raised as queries; we do not move supports or change loads without the engineer's approval.
Can you provide a material take-off for the rack?
Yes. Every rack package includes a material take-off and bolt lists generated from the model and reconciled against the issued drawings.
How quickly will we receive a quote?
We reply to quote requests within 24 hours (GCC working day). Send drawings or a scope summary with the deliverables, standards and target dates you have; where inputs are incomplete we list the assumptions we priced and the questions to close.
Can we start with a small trial package?
Yes. Our pilot is one assembly or a 5–10 t package, at a fixed price, delivered in 5 working days from receipt of complete inputs. It lets you check our model, drawing standard and checking on your own project before committing a larger package. NDA on request.
Send Your Drawings
We reply within 24 hours (GCC working day). A scope summary is enough to start; NDA on request.