Technical Capabilities
Civil & Structural Modelling, Drafting and Detailing Capabilities
The capability an engineering package needs depends on more than a software name: compatibility with approved design information, coordinates, discipline references, fabrication practice, revisions and agreed formats.
Technical Deliverables
Each assignment is evaluated against the expertise available for its drafting, modelling, steel detailing, concrete documentation or plant-model requirements. Each capability area is owned by one service, so you know exactly which scope to request.
Structural Drawing Production
- General Arrangements and Framing
- Foundation and Member Arrangements
- Elevations and Sections
- Revision Details
Model Production and Coordination
- Tekla Structures Steel Models
- Plant Structural Models, Where Supported
- Existing-Model Updates
- Supported Model Exchanges
Fabrication Documentation
- Assembly and Single-Part Drawings
- Erection Drawings
- Bolt and Material Lists
- Model-Linked Reports
Concrete and Reinforcement Production
- RC Geometry and Details
- Equipment Foundations
- Rebar Placing Details
- Bar Bending Schedules
Brownfield Information Management
- Record Drawings
- Field-Information Queries
- Model and Document Updates
- Revision History
Quantities and Technical Documents
- MTO and BOM
- Member and Bolt Schedules
- Drawing Registers
- Issue and Transmittal Records
Software experience
Engineering ToolsUsed on Energy Projects
Software listed reflects the senior team's project experience. Supported platforms, versions and file formats for a new package are confirmed during scope review.
- 01
Tekla Structures
Steel Modelling & Detailing
3D structural steel models, general arrangement, shop and fabrication drawings, and model-derived MTO.
- 02
AutoCAD
2D Drawing Production
Arrangement, detail, RCC and as-built drawings, and revision incorporation on existing drawing sets.
- 03
PDS
Plant Design Environment
Structural and underground facility modelling within integrated plant models.
- 04
FrameWorks Plus
Plant Structural Modelling
Steel and concrete structural modelling and arrangement drawing extraction in PDS-based projects.
- 05
MicroStation
Drawing & Modelling Platform
Structural drawings and modelling for projects delivered on MicroStation-based standards.
- 06
PDMS
Plant Design Environment (Historical)
Historical exposure to structural modelling within PDMS project environments.
- 07
Navisworks
Model Review & Coordination
Model review, walkthrough and coordination checks against other disciplines.
- Confirm your setup
Working in your environment
Supported platforms, versions and file formats are confirmed for each package during scope review.
| Software | Supports | Basis and caution |
|---|---|---|
| Tekla Structures | 3D Structural Modelling & Plant Model SupportStructural Steel Detailing & Fabrication DocumentationMaterial Take-Offs, BOM & Engineering Documentation | Senior team project experienceCurrent staff availability and a compatible licensed version are confirmed for each package. |
| AutoCAD | Civil & Structural Engineering DraftingReinforced Concrete & Rebar DetailingBrownfield Structural Modifications & As-Built Documentation | Senior team project experienceA PDF-to-CAD conversion does not create a verified as-built survey. |
| PDS | 3D Structural Modelling & Plant Model Support | Prior project experience; availability confirmed per packageStructural model support only; no process, pipe stress or full plant engineering design is implied. |
| FrameWorks Plus | 3D Structural Modelling & Plant Model Support | Prior project experience; availability confirmed per packageLegacy formats, availability and import / export compatibility are assessed per package. |
| MicroStation | Civil & Structural Engineering Drafting3D Structural Modelling & Plant Model Support | Senior team project experiencePrevious experience does not establish a current licence. |
| PDMS | 3D Structural Modelling & Plant Model Support | Prior project experience; availability confirmed per packageListed as historical exposure; offered only where genuinely in scope and available. |
| Navisworks | 3D Structural Modelling & Plant Model SupportBrownfield Structural Modifications & As-Built Documentation | Senior team project experienceClash checking is geometric coordination, not verification of structural adequacy. |
Product names are trademarks of their respective owners and are listed to describe working experience only. No affiliation or endorsement is implied.
File Formats & Workflow
Compatibility is agreed, not assumed. We confirm the available software versions, model compatibility, exchange formats and drawing requirements during technical scope review, then agree the deliverable formats that can be supported.
Native file ownership, exchange and version compatibility and licensing restrictions are defined by the contract. A 3D model is not a verified fabrication drawing set, and a model viewer is not complete design coordination.
Can you receive and hand over our native CAD or plant-model version?
Share the software and version, a sample file, the expected outputs and your project exchange rules so compatibility can be checked before the scope is agreed.
- 01
Confirm Platform and Version
The software and version the package must be delivered in, and whether that is available for the package.
- 02
Agree Native and Exchange Formats
For example editable DWG or DGN, PDF, native Tekla files, IFC or other compatible model exchanges, XLSX / CSV material reports, and NC / DSTV machine files only where demonstrably producible for the package.
- 03
Test the Exchange Early
A first file is exchanged and opened on both sides before production volume builds up.
- 04
Record It in the Scope
Formats, versions and naming are written into the scope of work and the deliverables list.
Where We Work
Environment
Onshore / Offshore
Onshore
Pipe racks, pipe bridges, platforms, equipment supports, plant buildings and concrete structures for process facilities.
Onshore oil & gasOffshore
Structural modelling, steel detailing and shop drawings for offshore platforms, access structures and modifications.
Offshore energyProject type
Greenfield / Brownfield
Greenfield
New structural developments, from arrangement drawings and models to shop and fabrication drawings.
All servicesBrownfield
Modification drawings, rehabilitation documentation support, existing-model updates and as-builts from verified records.
Brownfield modificationsMaterial
Steel / RCC
Structural steel
Tekla modelling, arrangement, shop and erection drawings with model-derived lists.
Steel detailingReinforced concrete
RCC arrangement and detail drawings, reinforcement detailing and bar bending schedules.
RCC detailing3D modelling
Modelling Inside the Project Environment
Structural models built in Tekla Structures, with prior project experience in PDS and FrameWorks Plus plant environments and exposure to PDMS. Positioned for energy and process plants, not architectural BIM.
- Steel and Concrete Structures
- Underground Facilities
- Existing Model Modification and Brownfield Updates
- Navisworks Model Review and Coordination
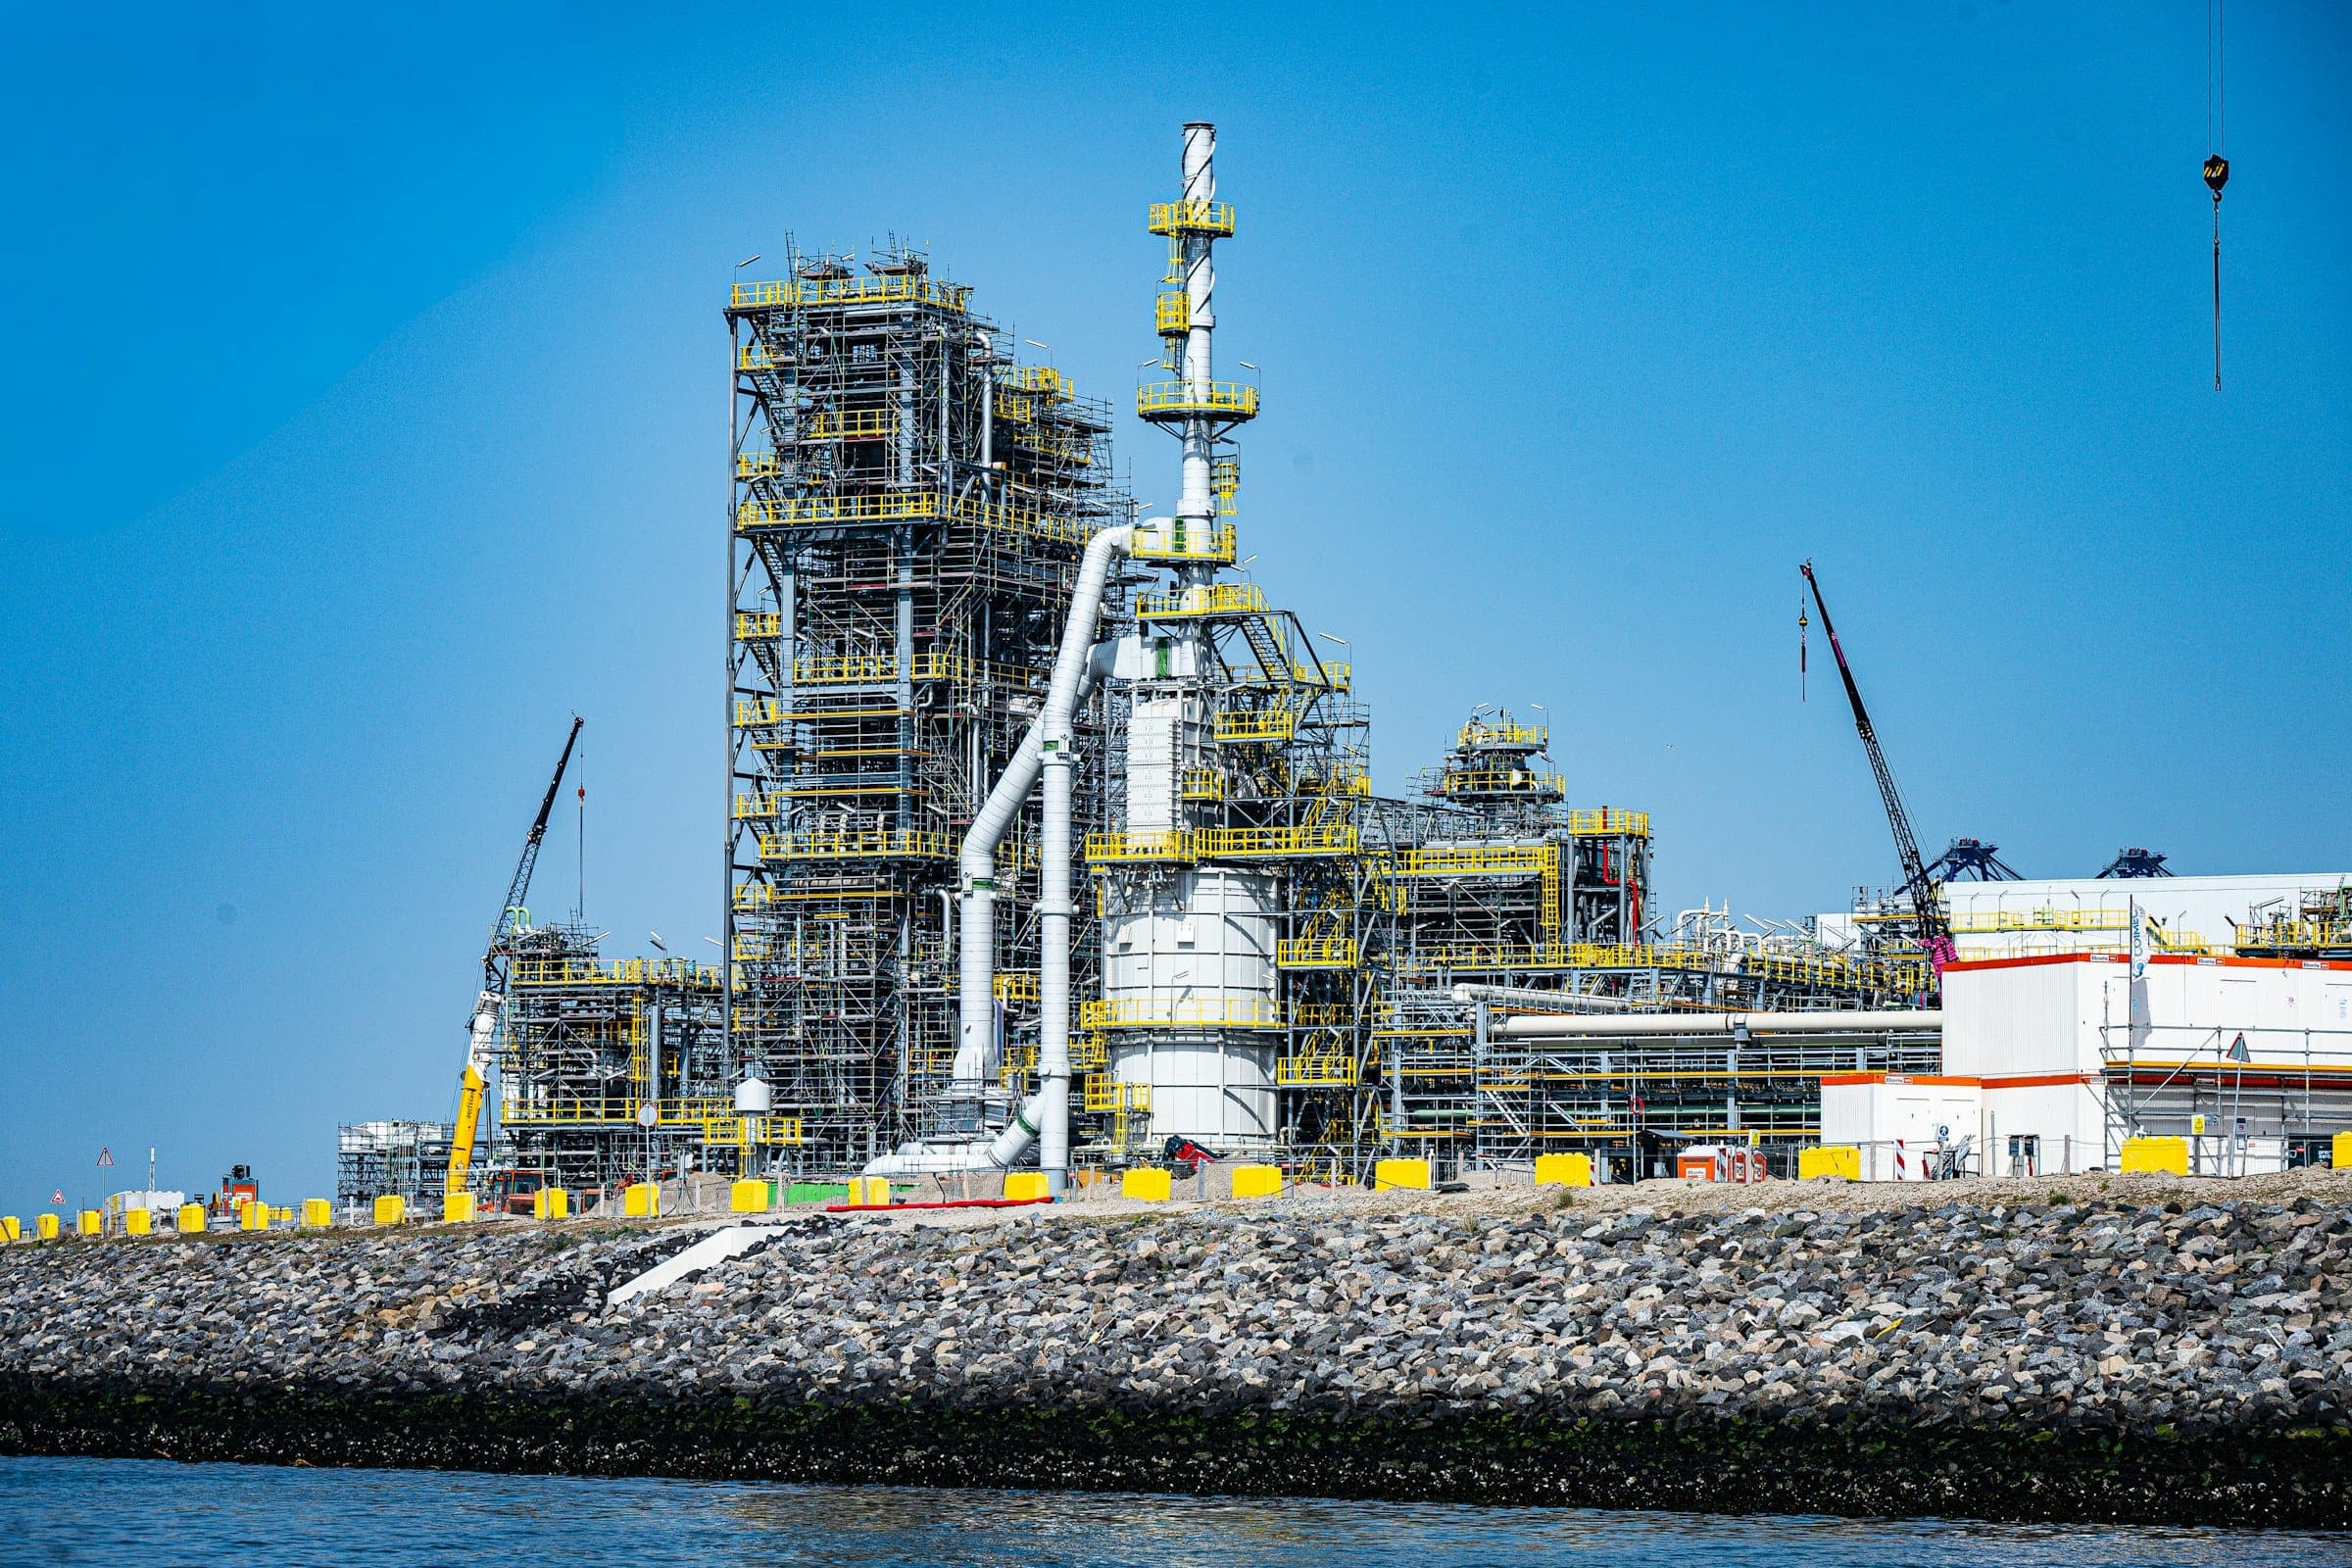

Need structural delivery capacityfor your next energy project?
Discuss your scope with our team and explore how we can support your structural detailing, modelling and project-delivery requirements.