Overflow capacity for UK steelwork
Steel Detailing Services for UK Fabricators
Tekla models, fabrication drawings and rebar schedules for UK industrial, energy and infrastructure steelwork, prepared to your execution specification, with your morning overlapping our afternoon.
Detailing Capacity for UK Steelwork Contractors
PetroHill gives UK steelwork contractors, detailing practices and engineering contractors extra Tekla detailing capacity for peaks, tight programmes and packages that would otherwise wait for in-house resource. We work from Lahore, four to five hours ahead of the UK: your morning overlaps our afternoon, and comments you send in your afternoon are picked up at the start of our next day.
UK steelwork is built to an execution specification. The designer states the execution class under BS EN 1090-2, often with the National Structural Steelwork Specification adopted alongside it, and the steelwork contractor carries the UKCA or CE marking. Our part is to make the drawings carry everything the shop and site need for that class: weld and bolt information, preparation details, tolerances flagged where specified and traceable revision control.
Our senior team brings more than thirty years of heavy industrial and energy steel experience, gained mainly on oil and gas projects in the Middle East and Central Asia rather than UK jobs. For UK work we therefore start with a scope review that confirms your drawing standards, connection conventions, marking system and shop preferences, and we run a pilot package when you want to see our drawings before committing more.
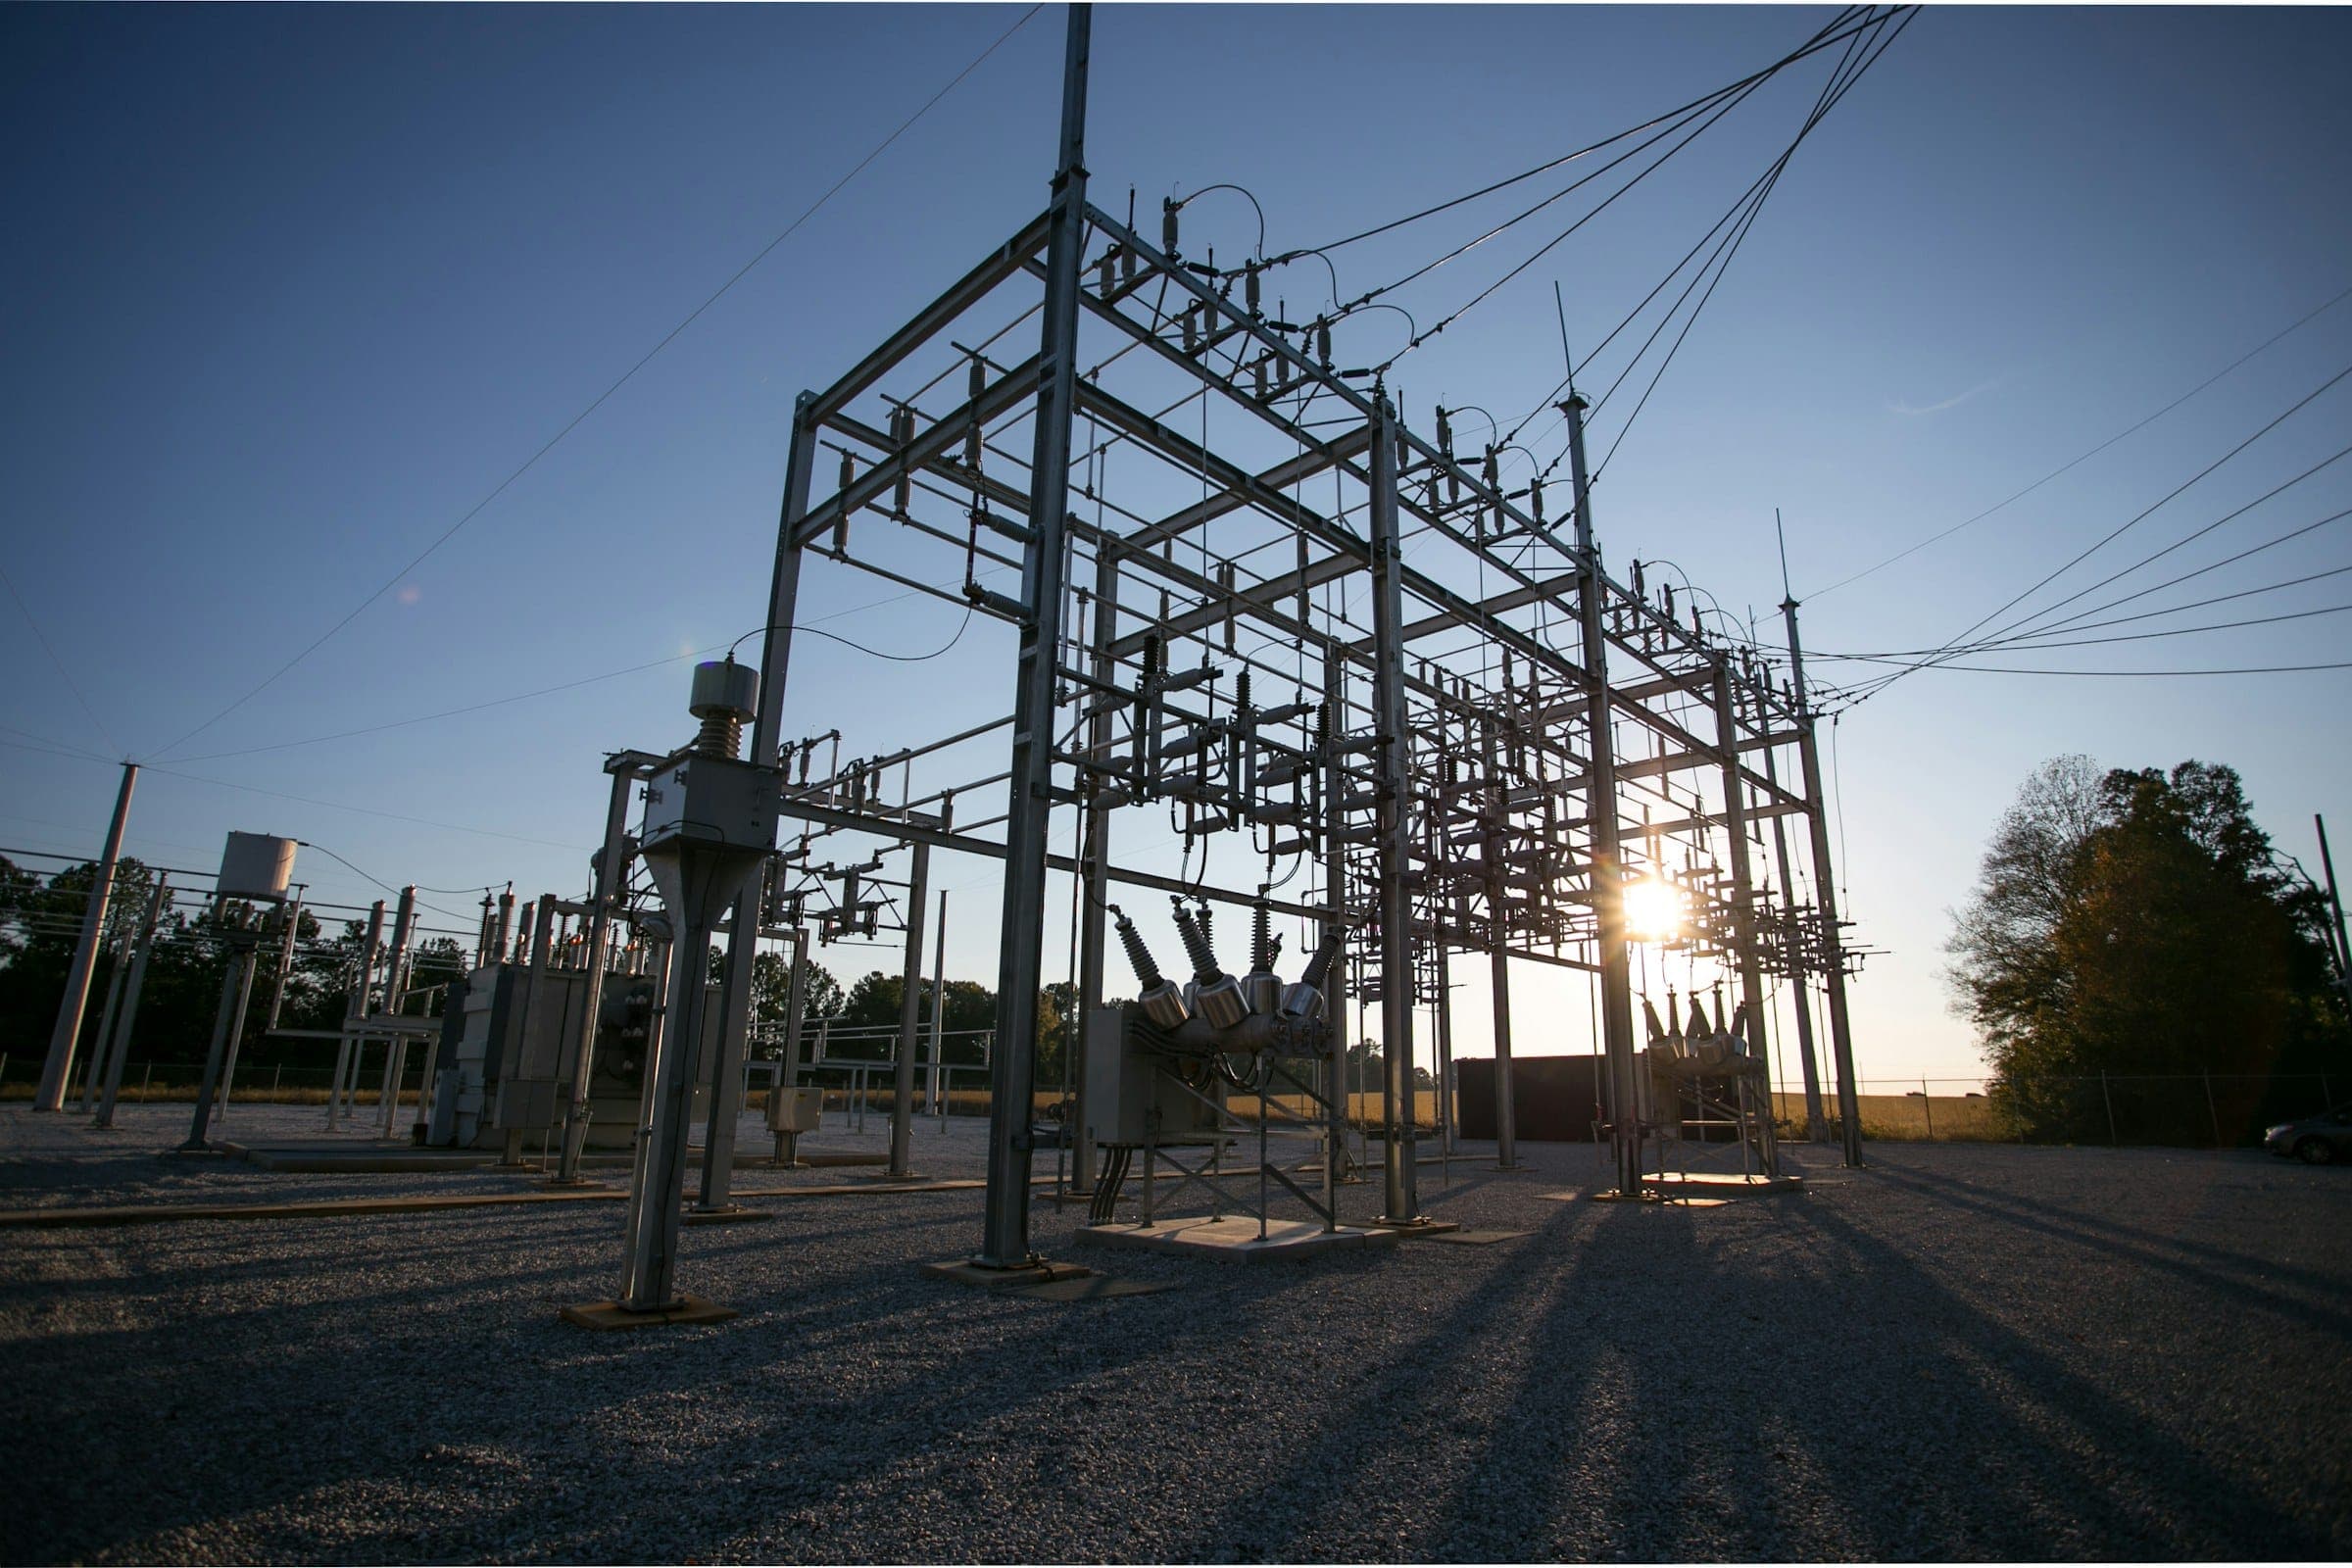
Industrial and energy work suits our background best: substations and power plant steel, process and water-treatment structures, pipe racks, platforms and access steel, and modification steel for operating sites. Building frames are taken on where the scope and connection design responsibility are clearly defined.
Scope & Deliverables
Typical UK packages
- Power, Substation and Energy-from-Waste Structural Steel
- Process, Water and Industrial Plant Structures
- Pipe Racks, Platforms, Stairs, Ladders and Handrails
- Equipment Supports and Secondary Steel
- Modification Steel for Operating Sites from Verified Survey Data
- Rebar Placing Drawings and BS 8666 Bar Schedules
Deliverables
- Tekla Structures Detailing Model
- GA, Erection, Assembly and Single-Part Drawings
- Holding-Down Bolt and Embed Plans
- Bar Schedules to BS 8666 Shape Codes
- Member, Bolt and Material Lists
- NC / DSTV Files and IFC Exports Where Contracted
Standards & Specifications
The execution class and execution specification come from the designer; we detail to them and do not select the class or certify conformity. UKCA or CE marking under BS EN 1090-1 is the steelwork contractor's. Working to a standard is not a claim of certification.
The scope of work records the applicable standards and editions for each package. A reference to a standard does not imply design verification or certification.
How standards are appliedCEN
Eurocodes
Eurocodes with the Applicable National Annex
CEN / BSI
EN 1090-2 (BS EN 1090-2 in the UK)
Execution of Steel Structures: Technical Requirements
BCSA
NSSS
National Structural Steelwork Specification for Building Construction
BSI
BS 8666
Scheduling, Dimensioning, Cutting and Bending of Steel Reinforcement
Client / EPC / asset owner
Project specifications
Client, EPC and Owner Standards and Project Specifications
ISO
ISO 19650 series
Information Management Using Building Information Modelling
From Lahore, on your schedule
Working Your Hours
The UK is four to five hours behind Lahore. Your morning overlaps our afternoon for calls and queries, and comments sent in your afternoon are picked up at the start of our next day.
- UTC+5LahoreOur office (no daylight saving)
- UTC+0 / +1United Kingdom4–5 hours behind Lahore
How a Package Runs
Inputs, model, checks, drawings and revisions, with information gaps raised before work proceeds.
- 01
Inputs
Design drawings, execution specification and class, connection responsibility and your drawing standard confirmed.
- 02
Model
Tekla model built to your numbering, phasing and assembly conventions.
- 03
Checks
Model and drawings checked against the design, the execution specification and the query log.
- 04
Drawings
GA, erection, assembly and part drawings with reports, issued per your transmittal.
- 05
Revisions
Comments and design changes clouded, re-issued and tracked in the revision register.
Senior Team Experience
Heavy industrial steel experience from our senior team's prior roles, which we apply to UK specifications.

Refinery · Onshore
70,000 BPD Diwaniya Refinery Expansion Project
Representative scope: Detailed structural work in Tekla Structures
Oil & Gas · Offshore
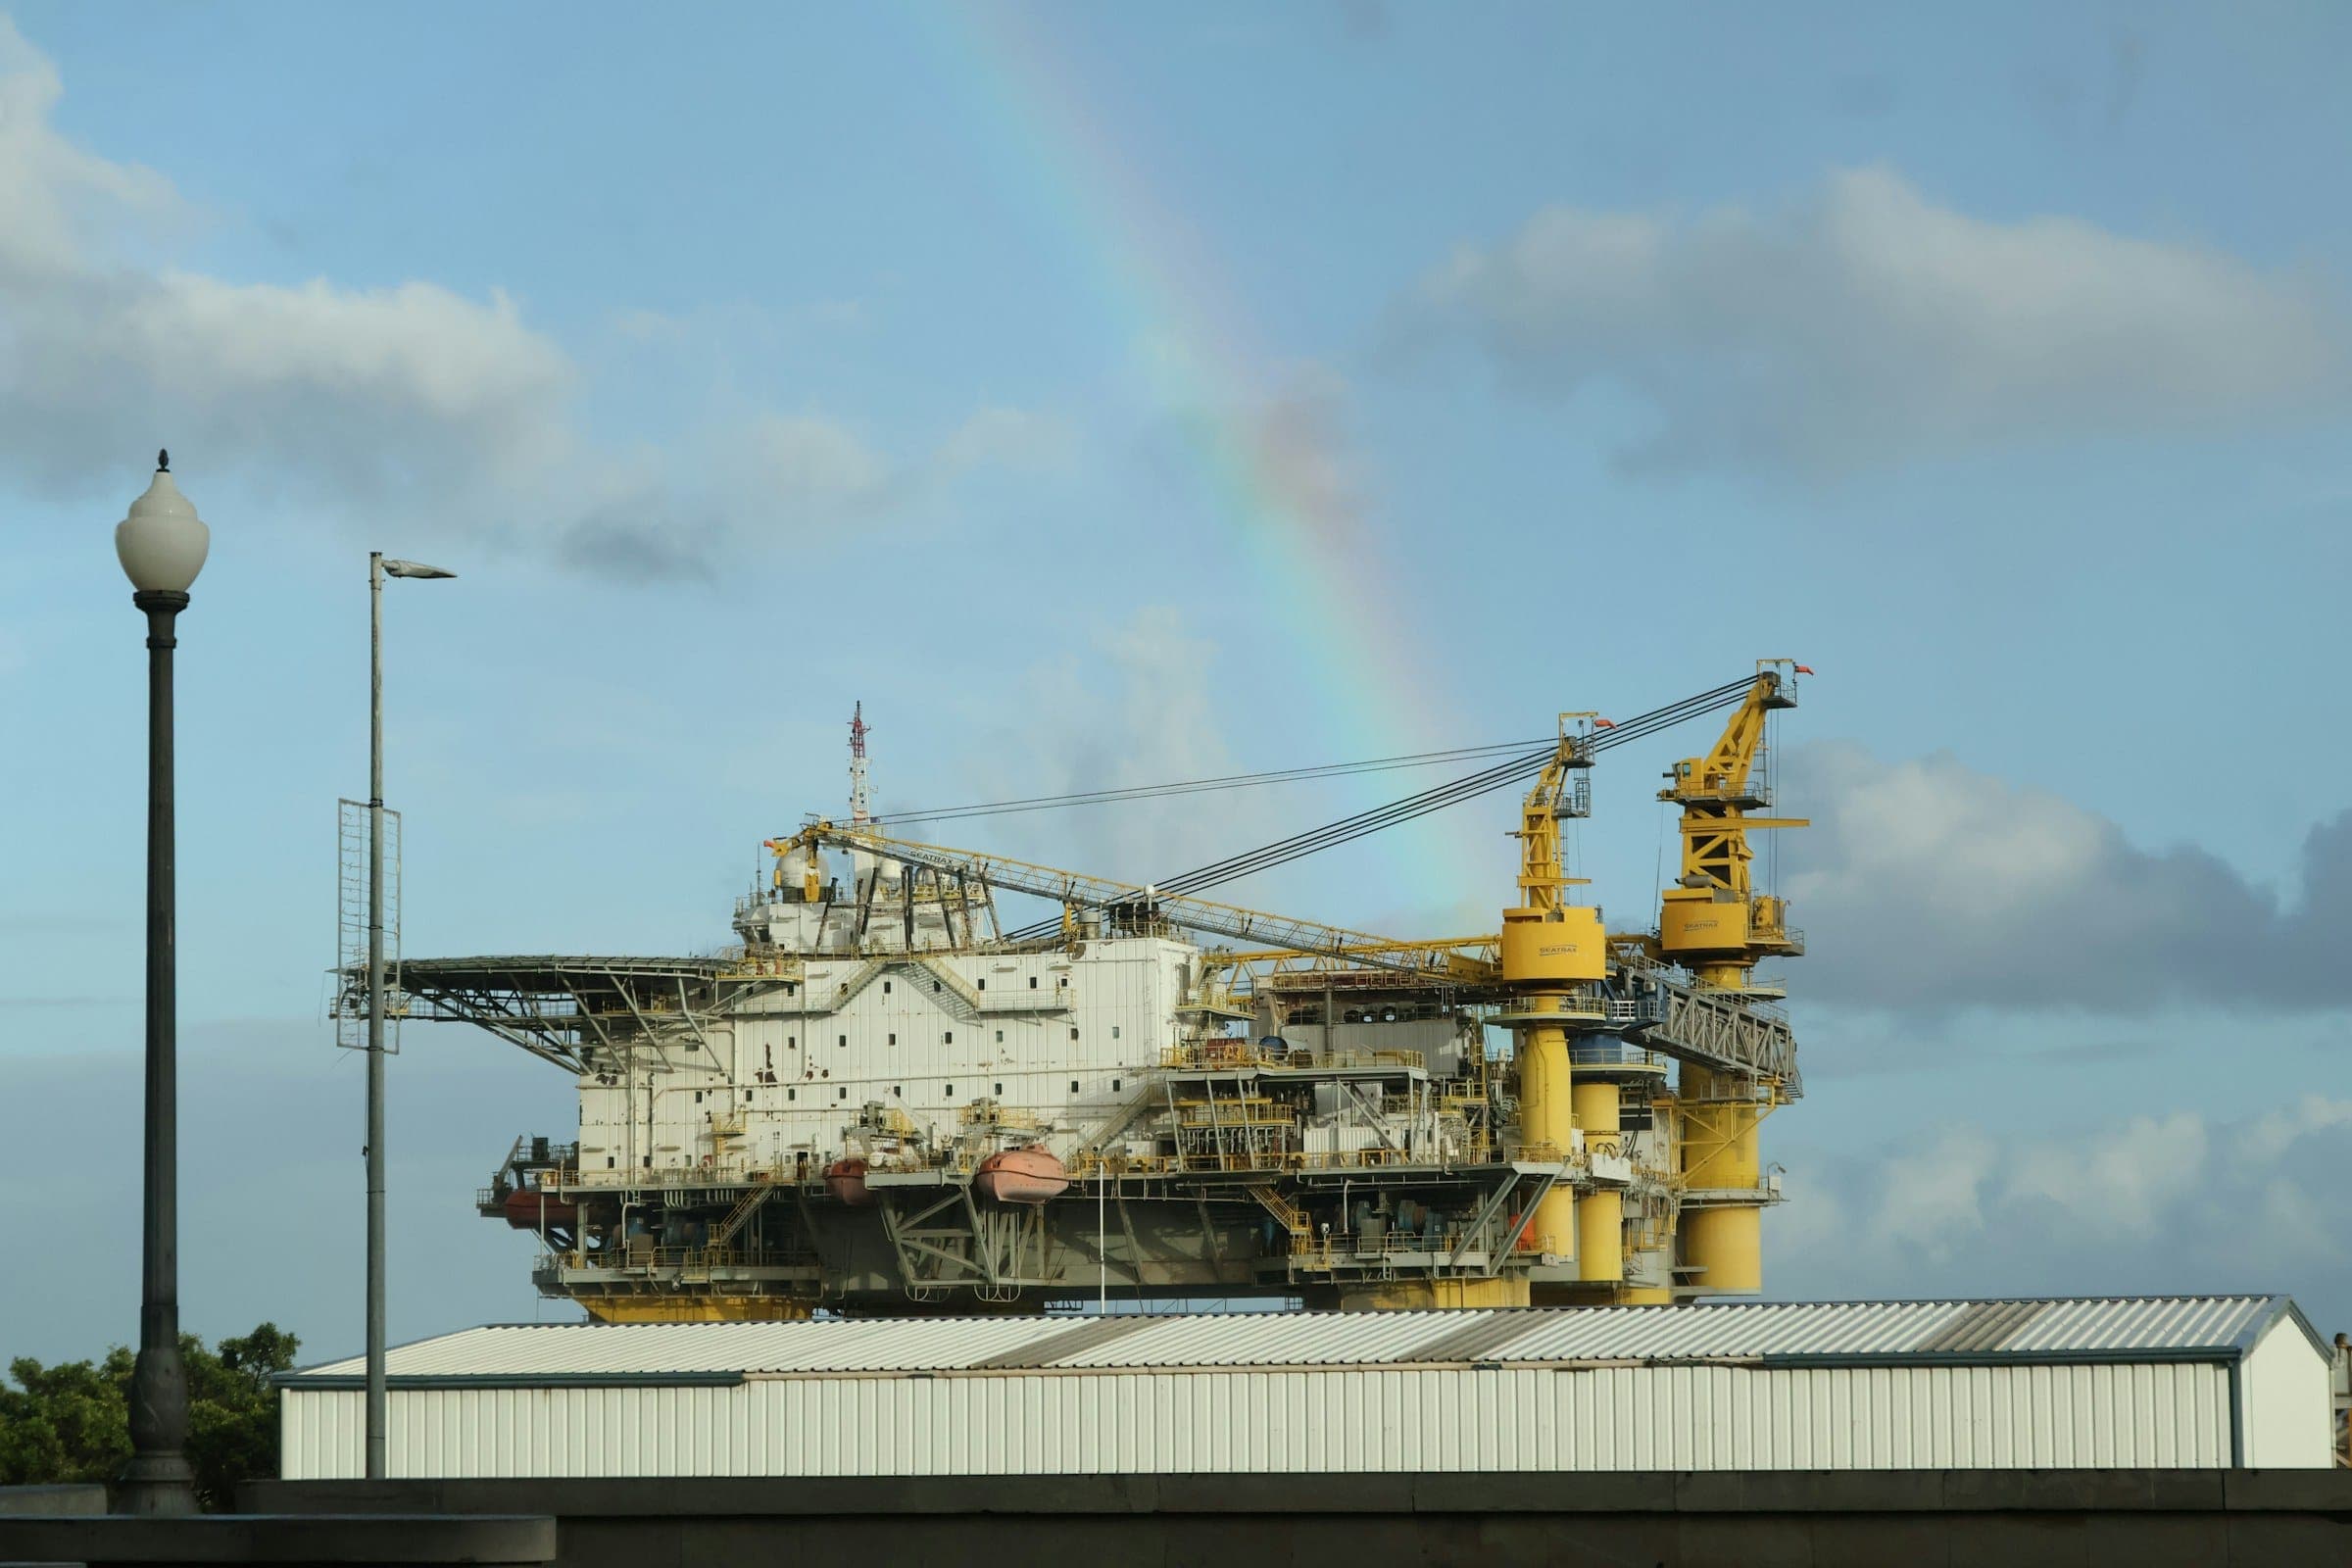
Umm Lulu Full Development Project
Representative scope: Offshore structural detailing, Detailed drawings, Shop drawings

Refinery · Onshore
Atyrau Refinery Reconstruction Project
Representative scope: FrameWorks Plus 3D modelling, Concrete and steel buildings, Platforms, pipe racks, stairs and ladders
Photographs are representative industry images.
Common Questions
Related services
Can you detail to BS EN 1090-2 execution classes?
Yes. The designer states the execution class and specification, typically EXC2 for most building and industrial steel, and we make sure the drawings carry the weld, bolting, preparation and tolerance information that class requires. Selecting the class and certifying conformity are not part of detailing.
Have you worked on UK projects?
Our senior team's experience comes mainly from oil and gas projects in the Middle East and Central Asia, not the UK. That is why every UK package starts with a scope review of your standards and conventions, and why we offer a fixed-price pilot so you can check our drawings on your own job first.
Do you produce bar schedules to BS 8666?
Yes, where the reinforcement design is complete. We prepare placing drawings and bar schedules using BS 8666 shape codes, and raise queries on laps, cover and congestion for the designer to resolve.
How quickly will we receive a quote?
We reply to quote requests within 24 hours (GCC working day). Send drawings or a scope summary with the deliverables, standards and target dates you have; where inputs are incomplete we list the assumptions we priced and the questions to close.
Can we start with a small trial package?
Yes. Our pilot is one assembly or a 5–10 t package, at a fixed price, delivered in 5 working days from receipt of complete inputs. It lets you check our model, drawing standard and checking on your own project before committing a larger package. NDA on request.
Send Your Drawings
We reply within 24 hours (GCC working day). A scope summary is enough to start; NDA on request.