Project experience
Relevant Professional Experience & Technical Work Samples
Representative projects from the prior professional experience of our senior team members, mapped to the services they relate to today.
- Senior Professional Experience
- 30+ Years
- Previous Project Exposure
- Onshore & Offshore
- Structural Deliverables
- Steel & RCC
- Prior Project Environments
- GCC & International
- Prior Project Experience
- Greenfield + Brownfield
About this experience
Project references reflect our senior team's experience in prior roles at NPCC, Penspen, CH2M Hill / VECO, JGC Descon and Dar Al Riyadh.
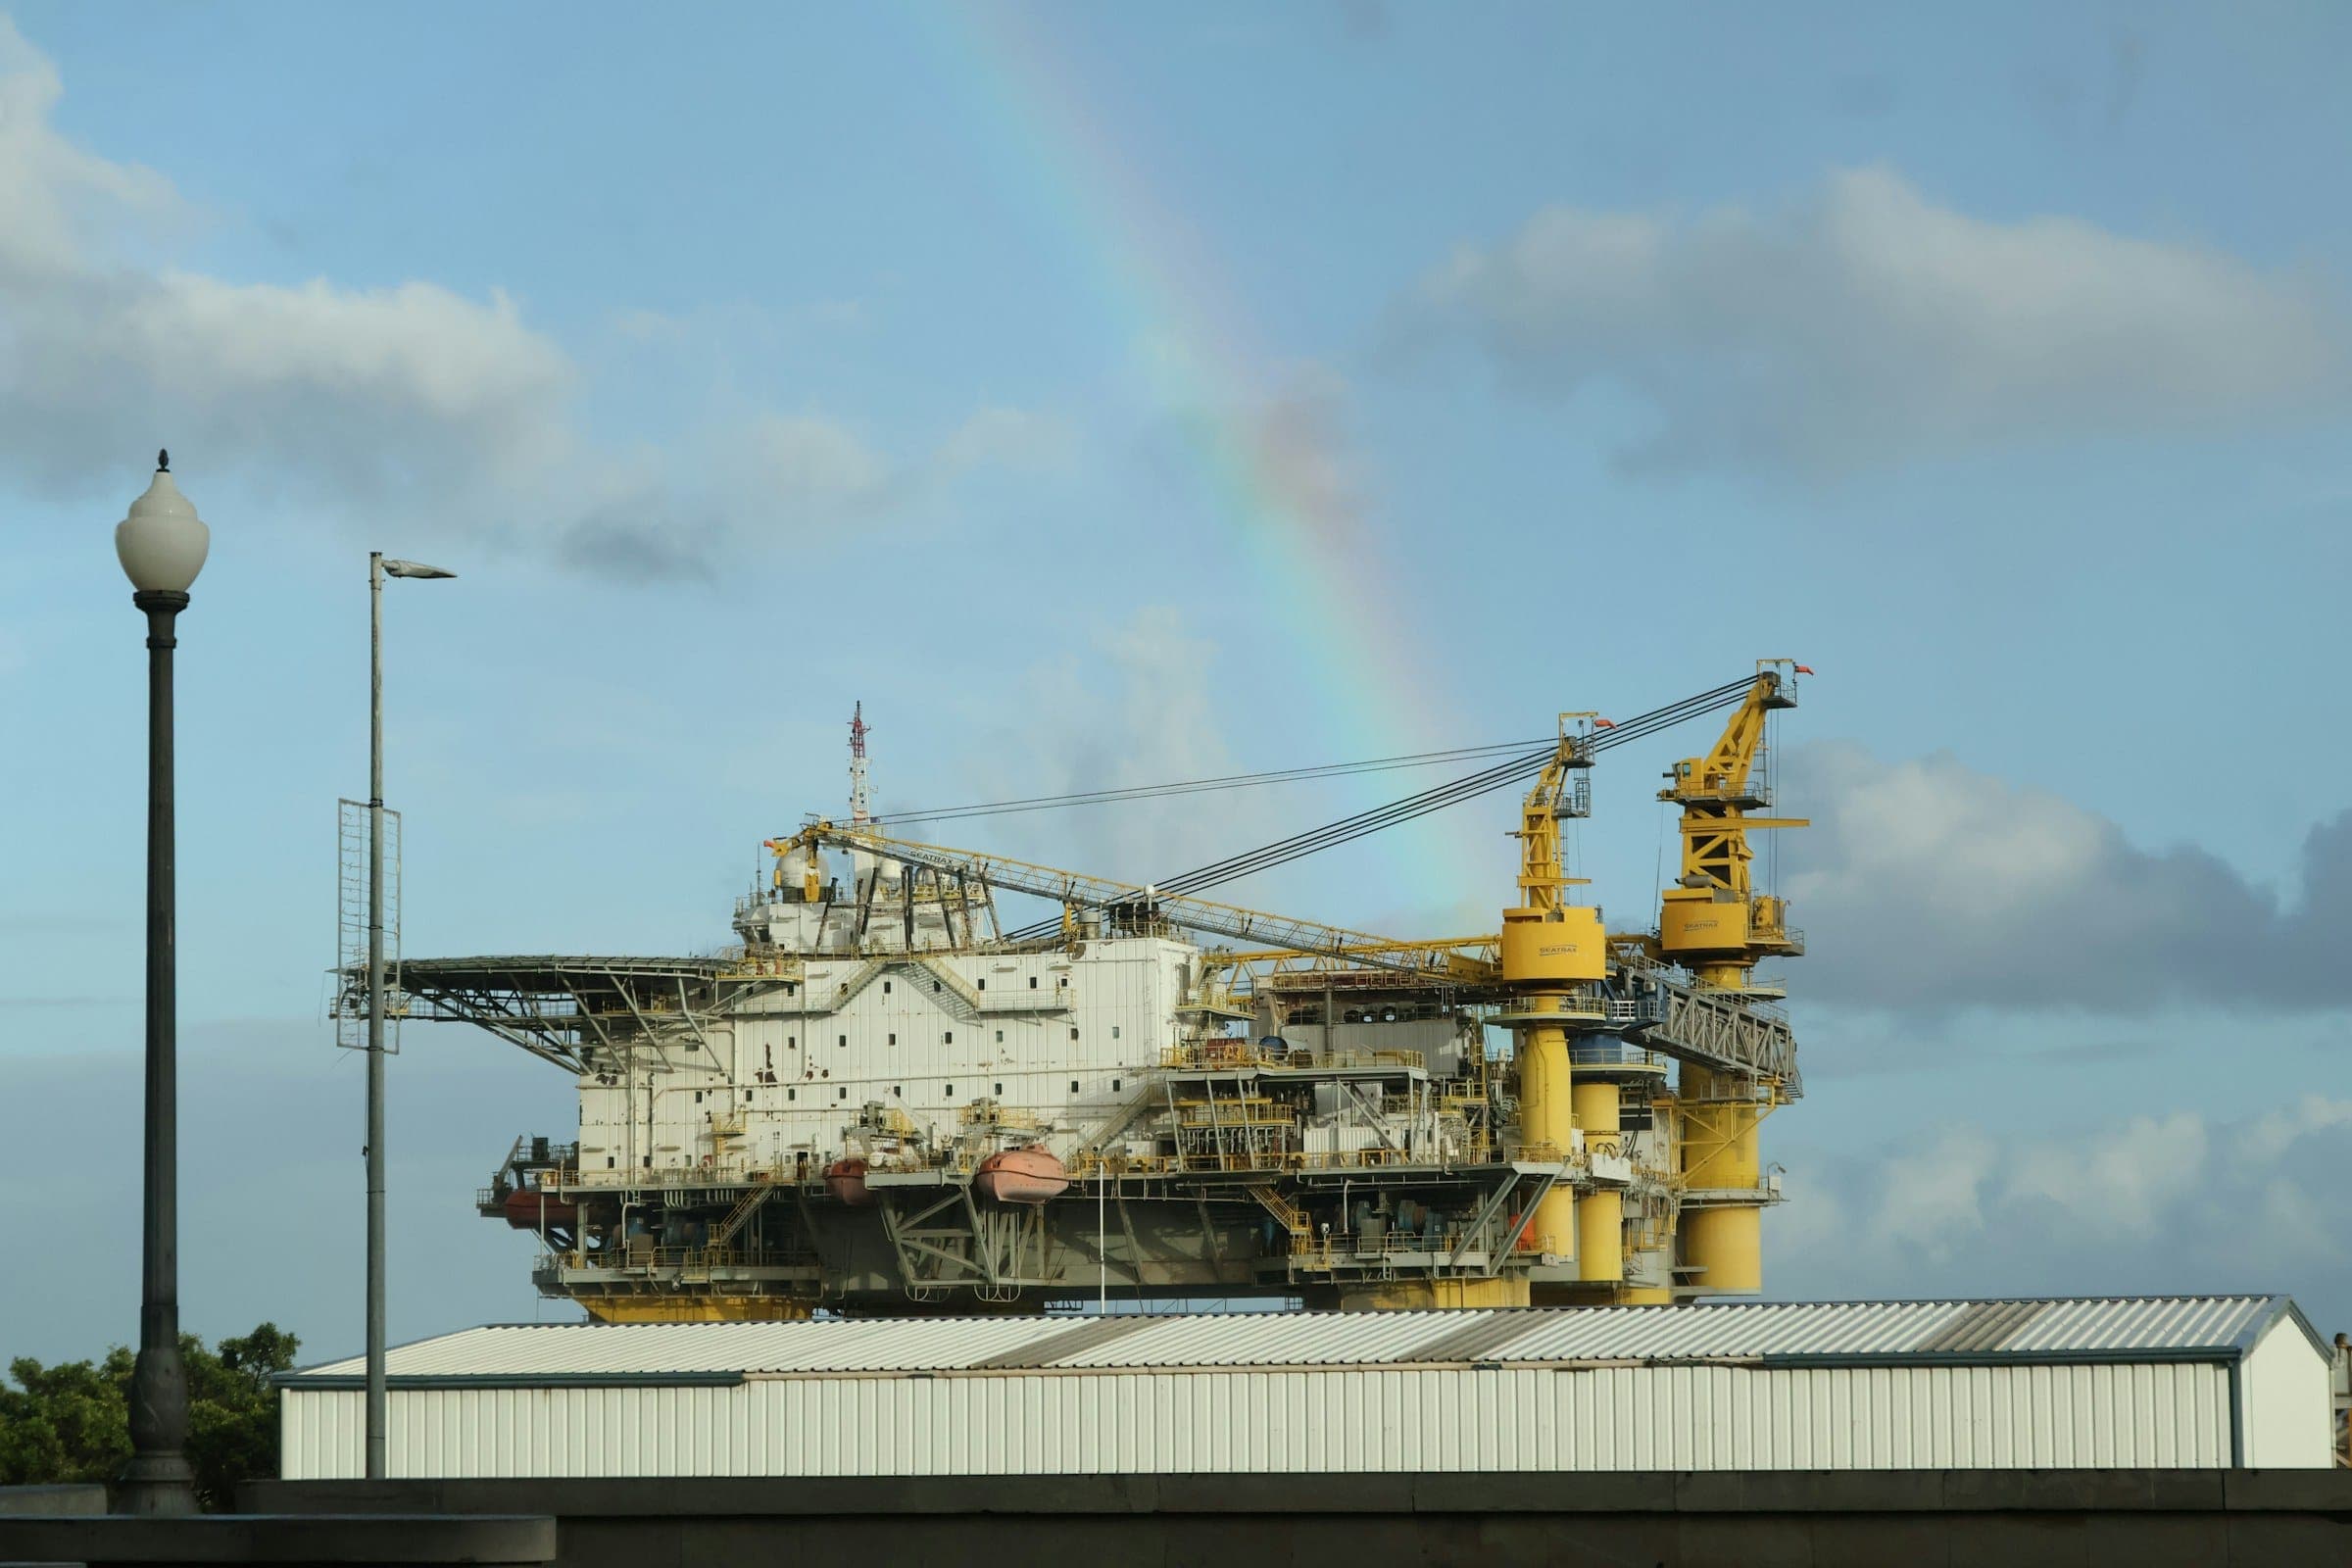
Photographs are representative industry images. Drawing excerpts are shown reduced and watermarked. Where a project is marked “Similar work”, the drawings come from other engagements of comparable scope.
01Civil & Structural Engineering Drafting
Hail & Ghasha Development Project
Package 2 – Onshore Facilities
Senior team experience
- Sector
- Oil & Gas
- Environment
- Onshore
- Location
- Abu Dhabi, UAE
- Associated organizations (experience gained through)
- Penspen · Tecnimont · ADNOC-associated project
- Team role
- Structural design and detailing support, as part of a senior team member's prior engagement
Project description
Senior team experience on the onshore facilities package included structural steel pipe bridges, platforms and crossover steel structures, with the associated drawings and material take-off.
Scope (prior engagement)
- Structural Steel Pipe Bridges
- Platforms
- Crossover Steel Structures
Deliverables
- Structural Steel Drawings
- Material Take-Off (MTO)
Drawing excerpts (confidential)

Pipe bridge framing elevations · Structural steel 
Pipe bridge framing plans · Structural steel 
Pipe bridge foundation reinforcement · RCC
02Structural Steel Detailing & Fabrication Documentation
Umm Lulu Full Development Project
Package 1
Senior team experience
- Sector
- Oil & Gas
- Environment
- Offshore
- Location
- Offshore Abu Dhabi, UAE
- Software / Tools
- AutoCAD · Tekla
- Associated organizations (experience gained through)
- NPCC · ADMA
- Team role
- Offshore structural detailing, as part of a senior team member's prior engagement
Project description
Senior team experience on this offshore development covered structural detailing for offshore steelwork, producing detailed drawings and shop drawings in AutoCAD and Tekla.
Scope (prior engagement)
- Offshore Structural Detailing
- Detailed Drawings
- Shop Drawings
Deliverables
- Detailed Structural Drawings
- Shop Drawings
Drawing excerpts (confidential)

Jacket frame elevation · Offshore steel 
Jacket bracing elevations · Offshore steel 
Jacket framing plan and details · Offshore steel
03Brownfield Structural Modifications & As-Built Documentation
BAB & ASAB
Rehabilitation and Integrity Reinstatement
Senior team experience
- Sector
- Oil & Gas
- Environment
- Brownfield / Onshore
- Location
- Abu Dhabi, UAE
- Software / Tools
- Navisworks
- Associated organizations (experience gained through)
- Penspen · Galfar Engineering & Contracting
- Team role
- Structural checking and design/detail support, as part of a senior team member's prior engagement
Project description
Senior team experience on this rehabilitation and integrity reinstatement programme included structural checking, design and detail support, civil and steel structural drawings for structural modifications, MTO and model review in Navisworks.
Scope (prior engagement)
- Structural Checking
- Design and Detail Support
- Structural Modifications
- Navisworks Model Review
Deliverables
- Civil Structural Drawings
- Steel Structural Drawings
- Material Take-Off (MTO)
Drawing excerpts (confidential)

Manifold lifting arrangement and bill of material · Structural steel 
Manifold framing plan · Structural steel 
Manifold elevations and stair access · Structural steel
04Structural Steel Detailing & Fabrication Documentation
70,000 BPD Diwaniya Refinery Expansion Project
Senior team experience
- Sector
- Refinery
- Environment
- Onshore
- Location
- Iraq
- Software / Tools
- Tekla Structures
- Associated organizations (experience gained through)
- Carbon Energies · Midland Refineries Company · Daura Refineries
- Team role
- Detailed structural work in Tekla Structures, as part of a senior team member's prior engagement
Project description
Senior team experience on this refinery expansion comprised detailed structural work carried out in Tekla Structures.
Scope (prior engagement)
- Detailed Structural Work in Tekla Structures
Deliverables
- Tekla Structures Model
- Detailed Structural Drawings
Similar work (confidential)
Drawings of comparable scope from other engagements, not drawings from this project.

Tank access platform framing · Structural steel 
Tank platform line frames · Structural steel 
Removable container structural GA · Structural steel
05Reinforced Concrete & Rebar Detailing
Hawiyah NGL Recovery Project
Senior team experience
- Sector
- NGL / Gas Processing
- Environment
- Onshore
- Location
- Saudi Arabia
- Associated organizations (experience gained through)
- Dar Al Riyadh · Tecnicas · Saudi Aramco-associated project
- Team role
- RCC and structural drawing production, as part of a senior team member's prior engagement
Project description
Senior team experience on this NGL recovery project included RCC structures and pipe rack layouts, with general arrangement drawings, isometric drawings and bar bending schedules.
Scope (prior engagement)
- RCC Structures
- Pipe Rack Layouts
Deliverables
- GA Drawings
- Isometric Drawings
- Bar Bending Schedules
Similar work (confidential)
Drawings of comparable scope from other engagements, not drawings from this project.

Precast column and drain details · RCC 
Column and foundation details · RCC Pipe bridge foundation reinforcement · RCC
063D Structural Modelling & Plant Model Support
Atyrau Refinery Reconstruction Project
Kazakhstan
Senior team experience
- Sector
- Refinery
- Environment
- Onshore
- Location
- Atyrau, Kazakhstan
- Software / Tools
- FrameWorks Plus · PDS
- Associated organizations (experience gained through)
- JGC Descon
- Team role
- Plant structural 3D modelling, as part of a senior team member's prior engagement
Project description
Senior team experience on this refinery reconstruction covered FrameWorks Plus 3D modelling and steel structural arrangement drawings for concrete and steel buildings, platforms, pipe racks, stairs and ladders, together with PDS 3D modelling of underground facilities.
Scope (prior engagement)
- FrameWorks Plus 3D Modelling
- Concrete and Steel Buildings
- Platforms, Pipe Racks, Stairs and Ladders
- Underground Facility PDS 3D Modelling
Deliverables
- Structural 3D Models
- Steel Structural Arrangement Drawings
Similar work (confidential)
Drawings of comparable scope from other engagements, not drawings from this project.

Transformer lifting frame model and plans · 3D model 
Generator base frame model and details · 3D model 
Stair tower part plans · Structural steel
073D Structural Modelling & Plant Model Support
Dolphin Energy Project
Senior team experience
- Sector
- Gas / Energy
- Location
- Qatar / UAE
- Software / Tools
- PDS · FrameWorks Plus · SPR · Navigator
- Associated organizations (experience gained through)
- VECO Engineering · CH2M Hill · QOC · Relevant historical project engagements
- Team role
- Detailed engineering drawings, modelling and model review, as part of a senior team member's prior engagements
Project description
Senior team experience included detailed engineering drawings, PDS modelling with FrameWorks Plus, model review using Navigator and SPR, and material take-off.
Scope (prior engagement)
- Detailed Engineering Drawings
- PDS Modelling
- Navigator / Model Review
Deliverables
- Detailed Engineering Drawings
- Structural Models
- Material Take-Off (MTO)
Similar work (confidential)
Drawings of comparable scope from other engagements, not drawings from this project.

Transformer lifting GA, details and model · 3D model 
Deck penetration plan · Detail drawing 
Grating shop drawing with material list · Documentation
Technical work samples
Confidential Drawing Excerpts
The excerpts on this page and on each service page come from our senior team’s previous roles. They show the standard of our drawings and are not complete deliverables.
These drawings are confidential, so they are reduced, watermarked and cannot be enlarged or downloaded here. Full views are for clients only.
Ask about samples relevant to your scope
Have a comparable scopeon your project?
Tell us about the structures, deliverables and schedule involved, and we will outline how our team can support it.