Specialist detailing
Offshore Structural Detailing
Shop and detail drawings for offshore topsides, jacket secondary steel and brownfield modifications, from a senior team whose prior roles include structural detailing on the Umm Lulu full development.
Detailing for Offshore Fabrication Yards
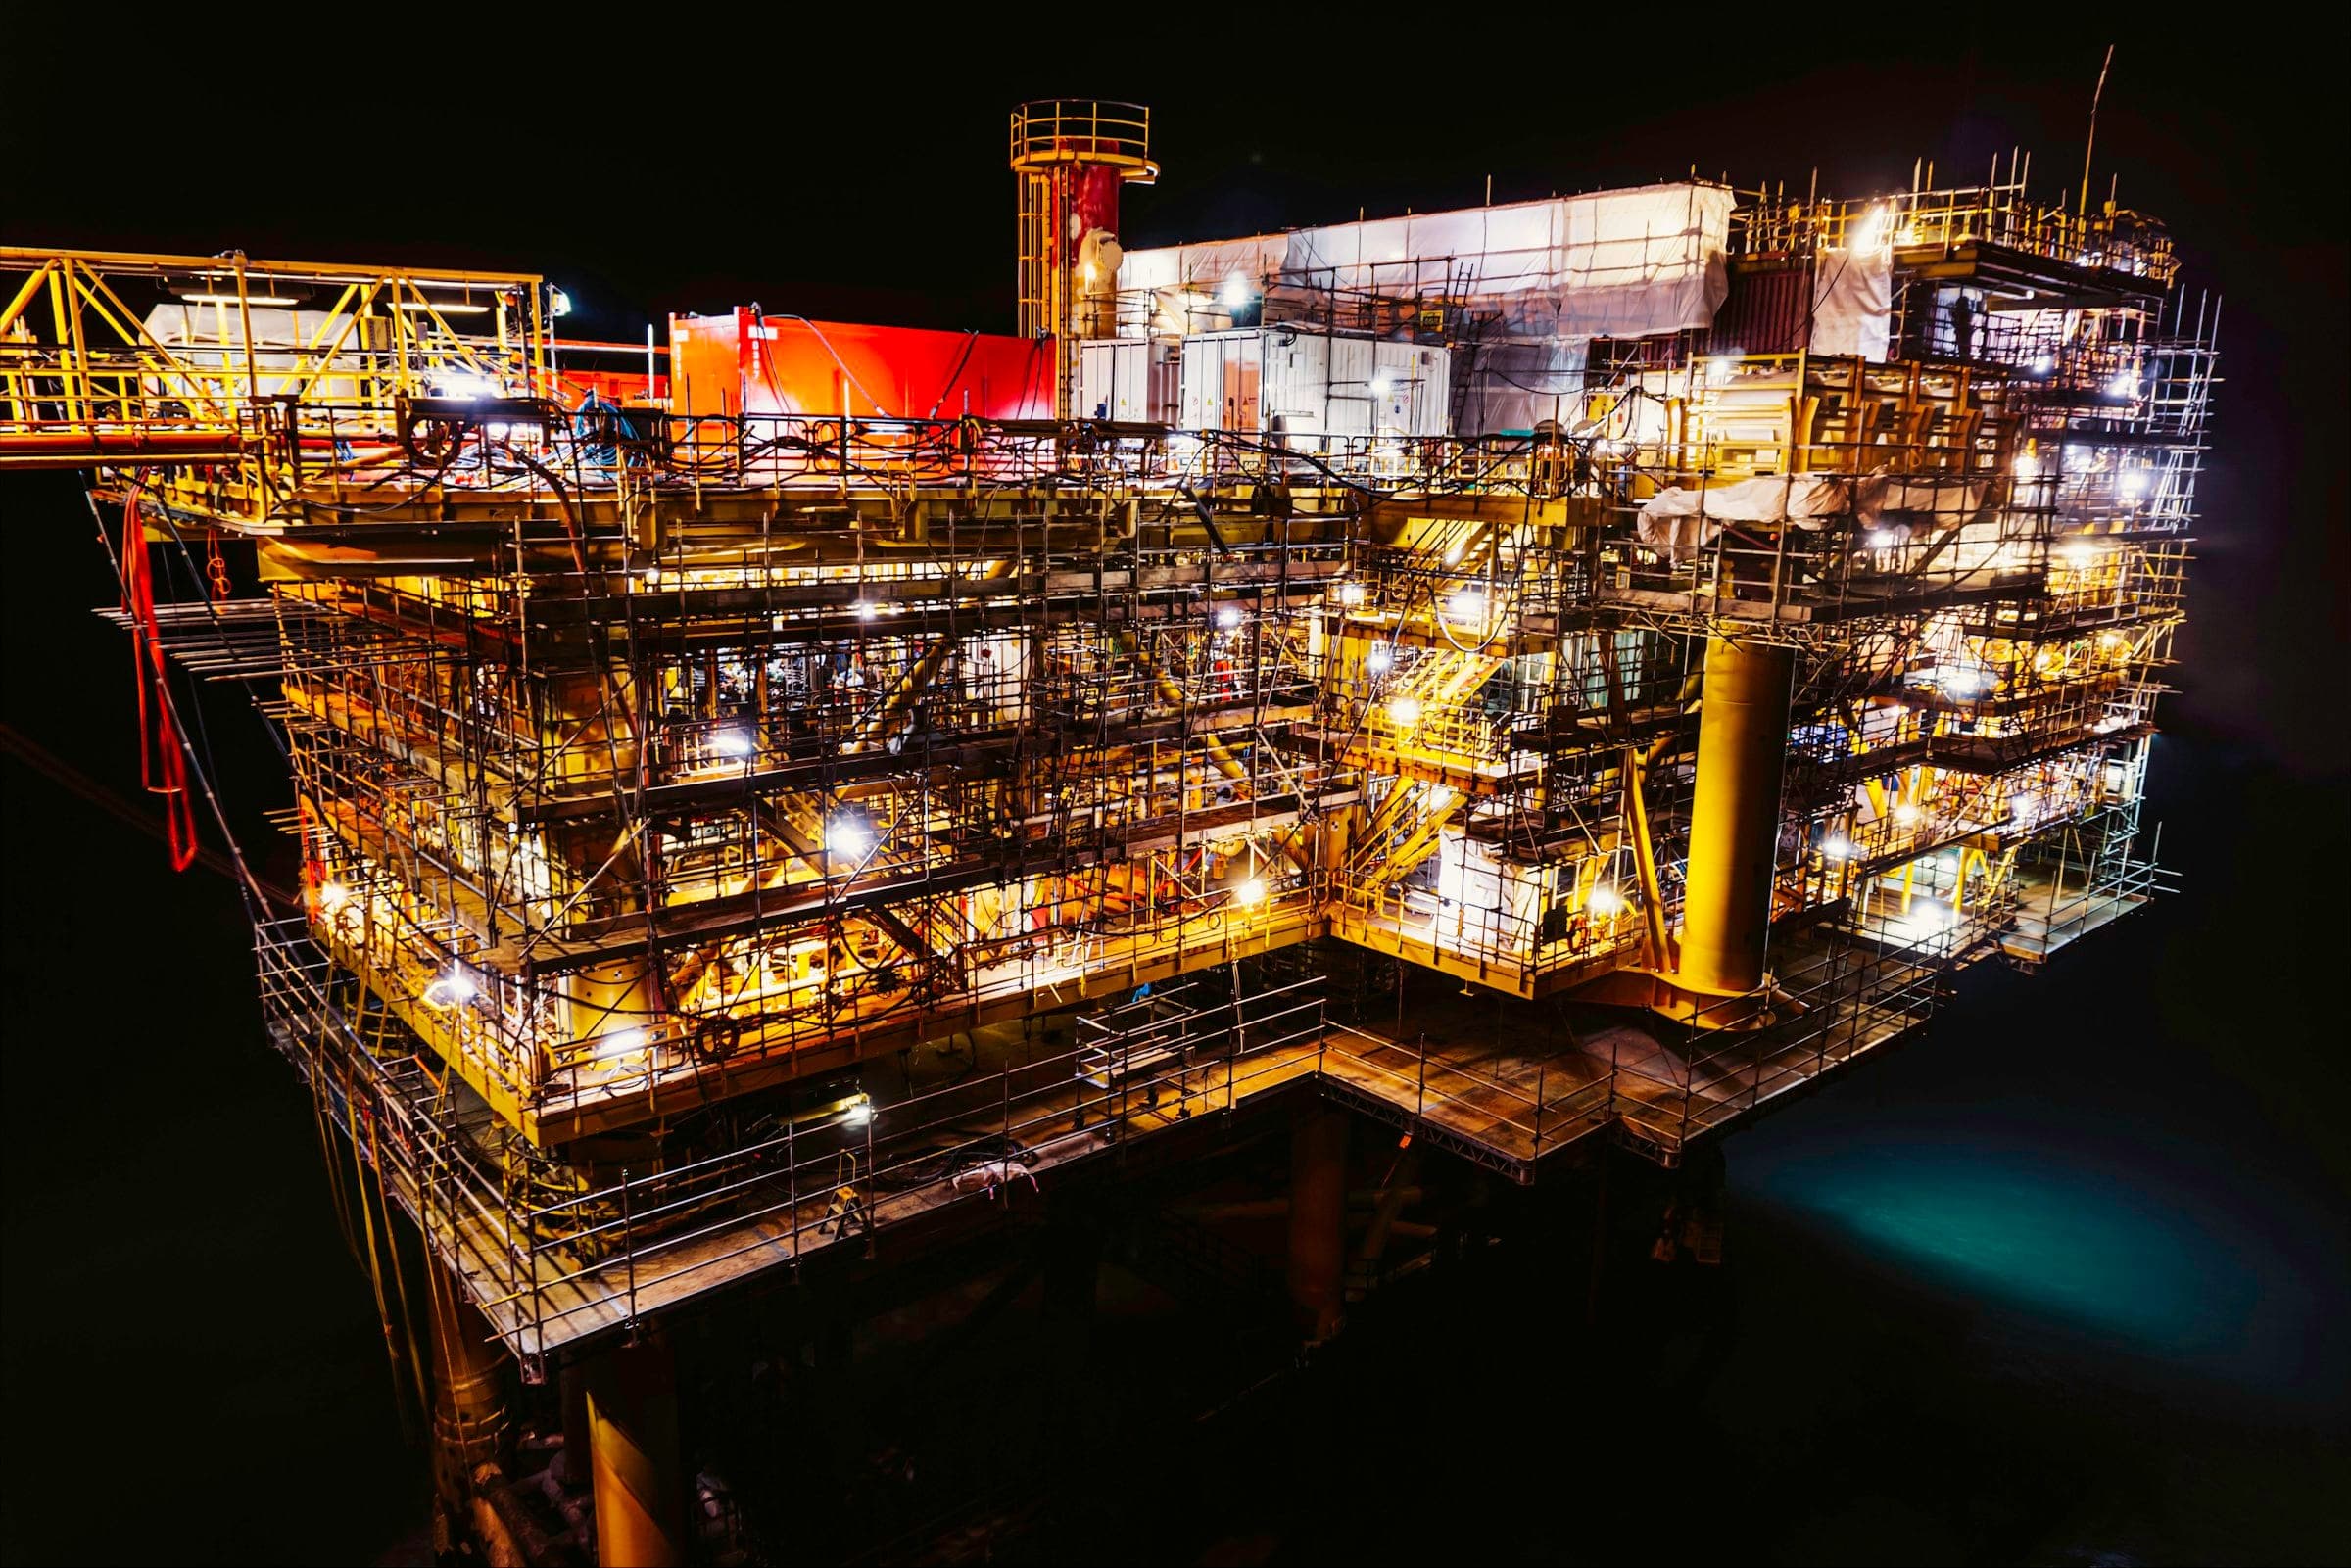
Offshore steel is detailed for a fabrication yard and installed by a marine spread, which changes what a good drawing looks like. Plate girders, tubular joints, lifting points, sea-fastening and weight control all need to be visible and consistent, and every piece must fit first time because there is no workshop on the platform.
PetroHill produces detailed and shop drawings for offshore topsides, jacket appurtenances and secondary steel, and modification packages for operating platforms. Our senior team's experience includes structural detailing for offshore steelwork on the Umm Lulu full development in a prior role, producing detailed drawings and shop drawings.
Typical scopes are secondary and tertiary steel such as walkways, stairs, handrails, cable tray and pipe supports, and equipment and instrument supports, together with modification steel that has to be tied into existing members surveyed in the field. Primary structural design and analysis remain with the responsible offshore engineer.
We keep weight and centre-of-gravity information traceable through the model, raise interface questions early with mechanical, piping and electrical teams, and track every revision to closure.
Scope & Deliverables
Offshore scope
- Topsides Secondary and Tertiary Steel
- Jacket Appurtenances: Boat Landings, Risers and Caisson Supports, Walkways
- Equipment and Instrument Support Steel
- Stairs, Ladders, Walkways and Handrails
- Brownfield Modification and Tie-in Steel
- Lifting and Sea-Fastening Steel to the Engineer's Design
Deliverables
- Tekla Model or Detailed Drawings to the Project System
- Yard Fabrication and Assembly Drawings
- Single-Part and Plate Drawings
- Weight and Material Reports
- Modification Drawings: Existing, Removal and New
- Revision Registers and Query Logs
Standards & Specifications
Offshore projects are governed by the operator's specifications and the design basis your engineer has specified, such as ISO 19902 for fixed steel structures and ISO 19901-3 for topsides structure. We detail to them as supplied; design, analysis and certification stay with the responsible parties.
The scope of work records the applicable standards and editions for each package. A reference to a standard does not imply design verification or certification.
How standards are appliedClient / EPC / asset owner
Project specifications
Client, EPC and Owner Standards and Project Specifications
ISO
ISO 19902
Fixed Steel Offshore Structures
ISO
ISO 19901-3
Topsides Structure
AISC
AISC 360
Specification for Structural Steel Buildings
AWS
AWS D1.1
Structural Welding Code — Steel
From Lahore, on your schedule
Working Your Hours
Lahore is UTC+5: one hour ahead of the UAE and two ahead of Saudi Arabia and Qatar, so we work your full business day.
- UTC+5LahoreOur office (no daylight saving)
- UTC+4UAE1 hour behind Lahore
- UTC+3Saudi Arabia2 hours behind Lahore
- UTC+3Qatar2 hours behind Lahore
How a Package Runs
Inputs, model, checks, drawings and revisions, with information gaps raised before work proceeds.
- 01
Inputs
Design drawings, weight control requirements, survey data and interface information.
- 02
Model
Structure modelled with yard assembly, lifting and weight tracking in mind.
- 03
Checks
Fit-up, interfaces and weights checked against the design and survey.
- 04
Drawings
Yard fabrication, assembly and modification drawings issued per transmittal.
- 05
Revisions
Field queries and design changes tracked through every affected drawing.
Senior Team Experience
Offshore and brownfield experience from our senior team's prior roles.
Oil & Gas · Offshore
Umm Lulu Full Development Project
Representative scope: Offshore structural detailing, Detailed drawings, Shop drawings

Oil & Gas · Brownfield / Onshore
BAB & ASAB
Representative scope: Structural checking, Design and detail support, Structural modifications

Gas / Energy
Dolphin Energy Project
Representative scope: Detailed engineering drawings, PDS modelling, Navigator / model review
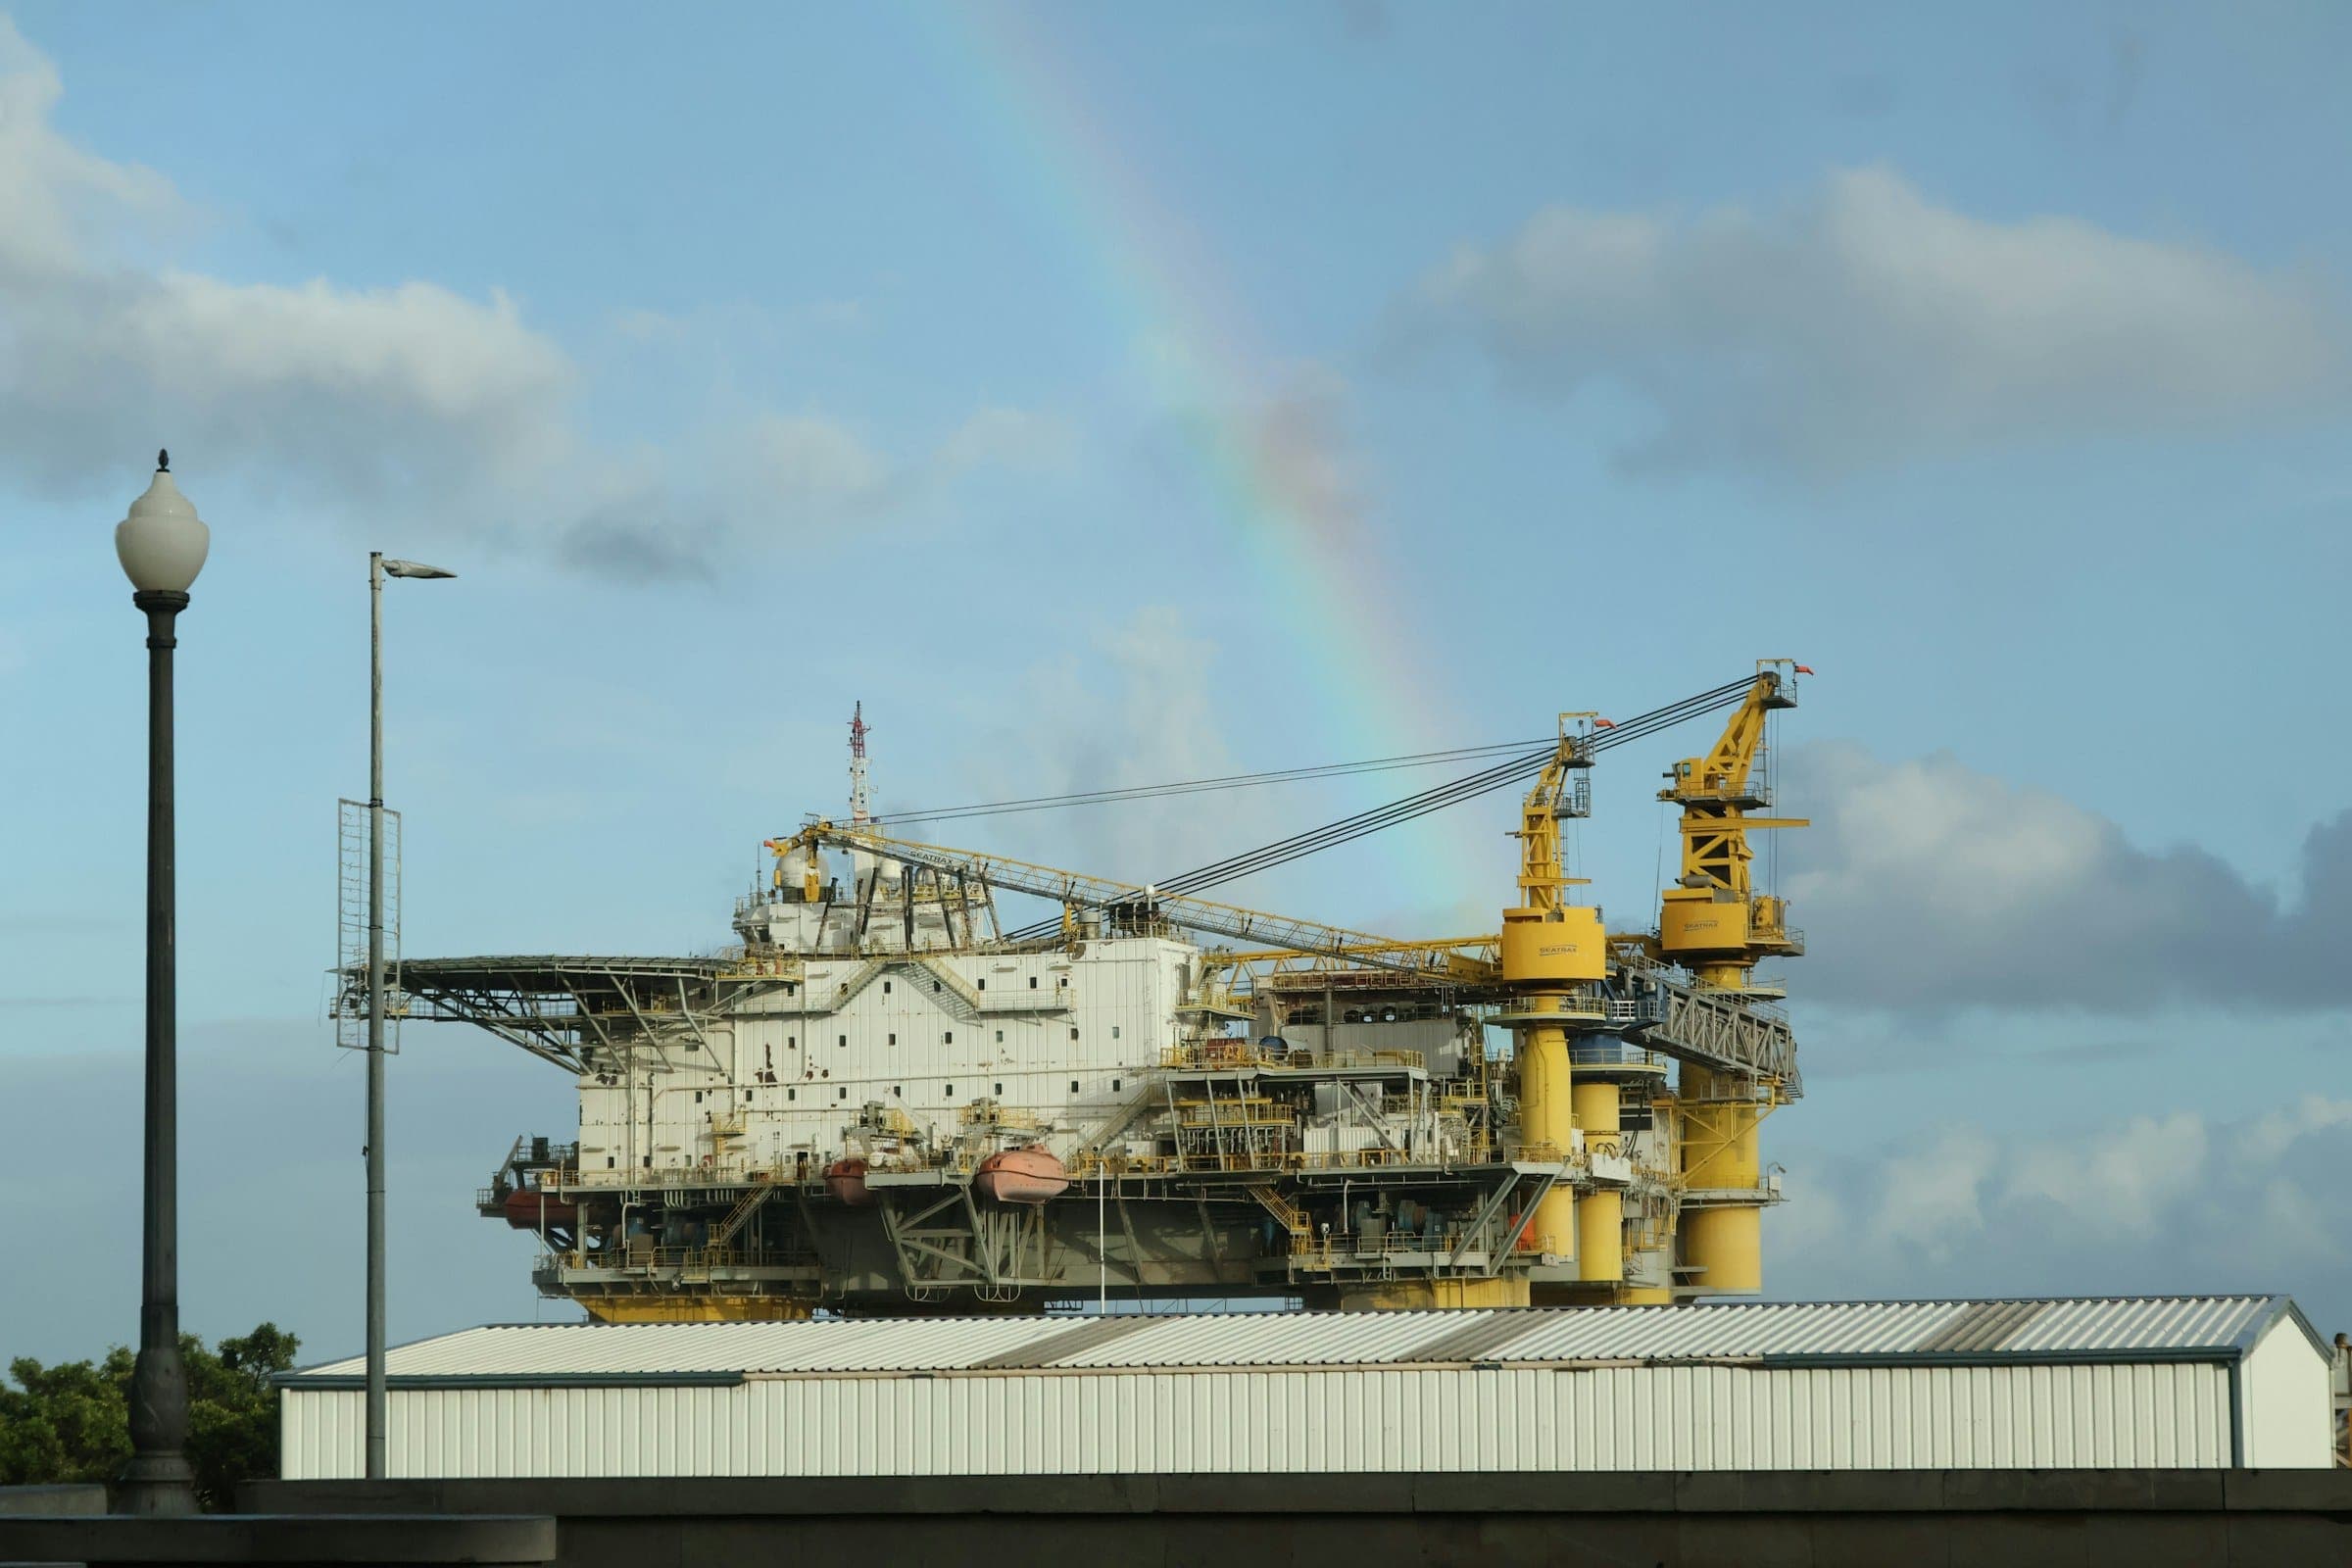
Photographs are representative industry images.
Common Questions
Related services
Do you do offshore structural design or analysis?
No. We detail from the approved design. Structural analysis, in-place, lift and transport checks and certification remain with the responsible offshore engineer and the certifying authority.
Can you detail modifications to an operating platform?
Yes, from verified survey data and the approved modification design. We produce existing, removal and new-work drawings and raise any conflict between the survey and the existing records as a query.
How do you support weight control?
Weights and centres of gravity are reported from the model at each issue so they can be fed into the project's weight control system, and changes between revisions are visible.
How quickly will we receive a quote?
We reply to quote requests within 24 hours (GCC working day). Send drawings or a scope summary with the deliverables, standards and target dates you have; where inputs are incomplete we list the assumptions we priced and the questions to close.
Can we start with a small trial package?
Yes. Our pilot is one assembly or a 5–10 t package, at a fixed price, delivered in 5 working days from receipt of complete inputs. It lets you check our model, drawing standard and checking on your own project before committing a larger package. NDA on request.
Send Your Drawings
We reply within 24 hours (GCC working day). A scope summary is enough to start; NDA on request.