Dubai · Abu Dhabi · Sharjah
Steel Detailing Services for UAE Fabricators & EPC Projects
Tekla models, shop and erection drawings for UAE oil and gas, industrial and infrastructure steelwork, from a senior team with ADNOC-group project experience, working within Gulf Standard Time.
Detailing Capacity for the UAE Market
PetroHill provides structural steel detailing, Tekla modelling and fabrication drawings for fabricators and EPC contractors working on UAE oil and gas, industrial and infrastructure projects. We work remotely from Lahore, one hour ahead of Gulf Standard Time, so drawings, technical queries and revisions move inside your business day rather than overnight.
Our senior team's experience is rooted in UAE energy work. In prior roles they produced structural steel drawings and material take-offs for pipe bridges, platforms and crossover structures on the Hail & Ghasha onshore facilities, offshore structural detailing and shop drawings on the Umm Lulu full development, and structural checking and modification details at BAB and ASAB. That background shapes how we read ADNOC-group specifications, document hierarchies and the requirements fabricators place on a drawing set.
We support steel fabricators in Jebel Ali, Sharjah and Mussafah that need extra detailing capacity during peaks, and EPC teams in Abu Dhabi and Dubai that want a defined package (pipe racks, platforms, equipment supports, shelters or modification steel) modelled and drawn to their standards. Design stays with your engineer of record; our job is to turn the approved design into complete, checked and traceable fabrication information.
Each package starts with a scope review: we confirm the inputs you hold, the drawing standard, numbering and phasing, the deliverables and the issue dates before modelling begins, and we raise information gaps as formal queries instead of assuming.
Scope & Deliverables
Typical UAE packages
- Pipe Racks, Pipe Bridges and Modular Rack Steel
- Access Platforms, Stairs, Ladders and Handrails
- Equipment Supports, Skids and Shelters
- Industrial Steel Buildings and Sheds
- Brownfield Modification Steel from Verified Survey Data
- Secondary and Miscellaneous Steel
Deliverables
- Tekla Structures Detailing Model
- General Arrangement and Erection Drawings
- Assembly and Single-Part Shop Drawings
- Anchor Bolt and Embed Plans
- Member, Bolt and Material Lists (MTO)
- NC / DSTV Files and IFC Exports Where Contracted
Standards & Specifications
On ADNOC-group work the project specifications and AGES-based documents supplied by the EPC sit at the top of the hierarchy; we detail to them as issued, alongside the AISC or BS EN design basis your engineer has specified. Working to a standard is not a claim of certification.
The scope of work records the applicable standards and editions for each package. A reference to a standard does not imply design verification or certification.
How standards are appliedClient / EPC / asset owner
Project specifications
Client, EPC and Owner Standards and Project Specifications
AISC
AISC 303
Code of Standard Practice for Steel Buildings and Bridges
AISC
AISC 360
Specification for Structural Steel Buildings
CEN
Eurocodes
Eurocodes with the Applicable National Annex
AWS
AWS D1.1
Structural Welding Code — Steel
From Lahore, on your schedule
Working Your Hours
Lahore is UTC+5: one hour ahead of the UAE and two ahead of Saudi Arabia and Qatar, so we work your full business day.
- UTC+5LahoreOur office (no daylight saving)
- UTC+4UAE1 hour behind Lahore
- UTC+3Saudi Arabia2 hours behind Lahore
- UTC+3Qatar2 hours behind Lahore
How a Package Runs
Inputs, model, checks, drawings and revisions, with information gaps raised before work proceeds.
- 01
Inputs
Approved design, specifications, grades and your drawing standard; gaps logged as queries before modelling.
- 02
Model
Tekla model built to your numbering, phasing and assembly rules.
- 03
Checks
Model and drawings checked against the design and the query log before issue.
- 04
Drawings
GA, erection, assembly and part drawings with reports, issued per your transmittal.
- 05
Revisions
Comments and design changes clouded, re-issued and tracked in the revision register.
Senior Team Experience
UAE projects from our senior team's prior roles.
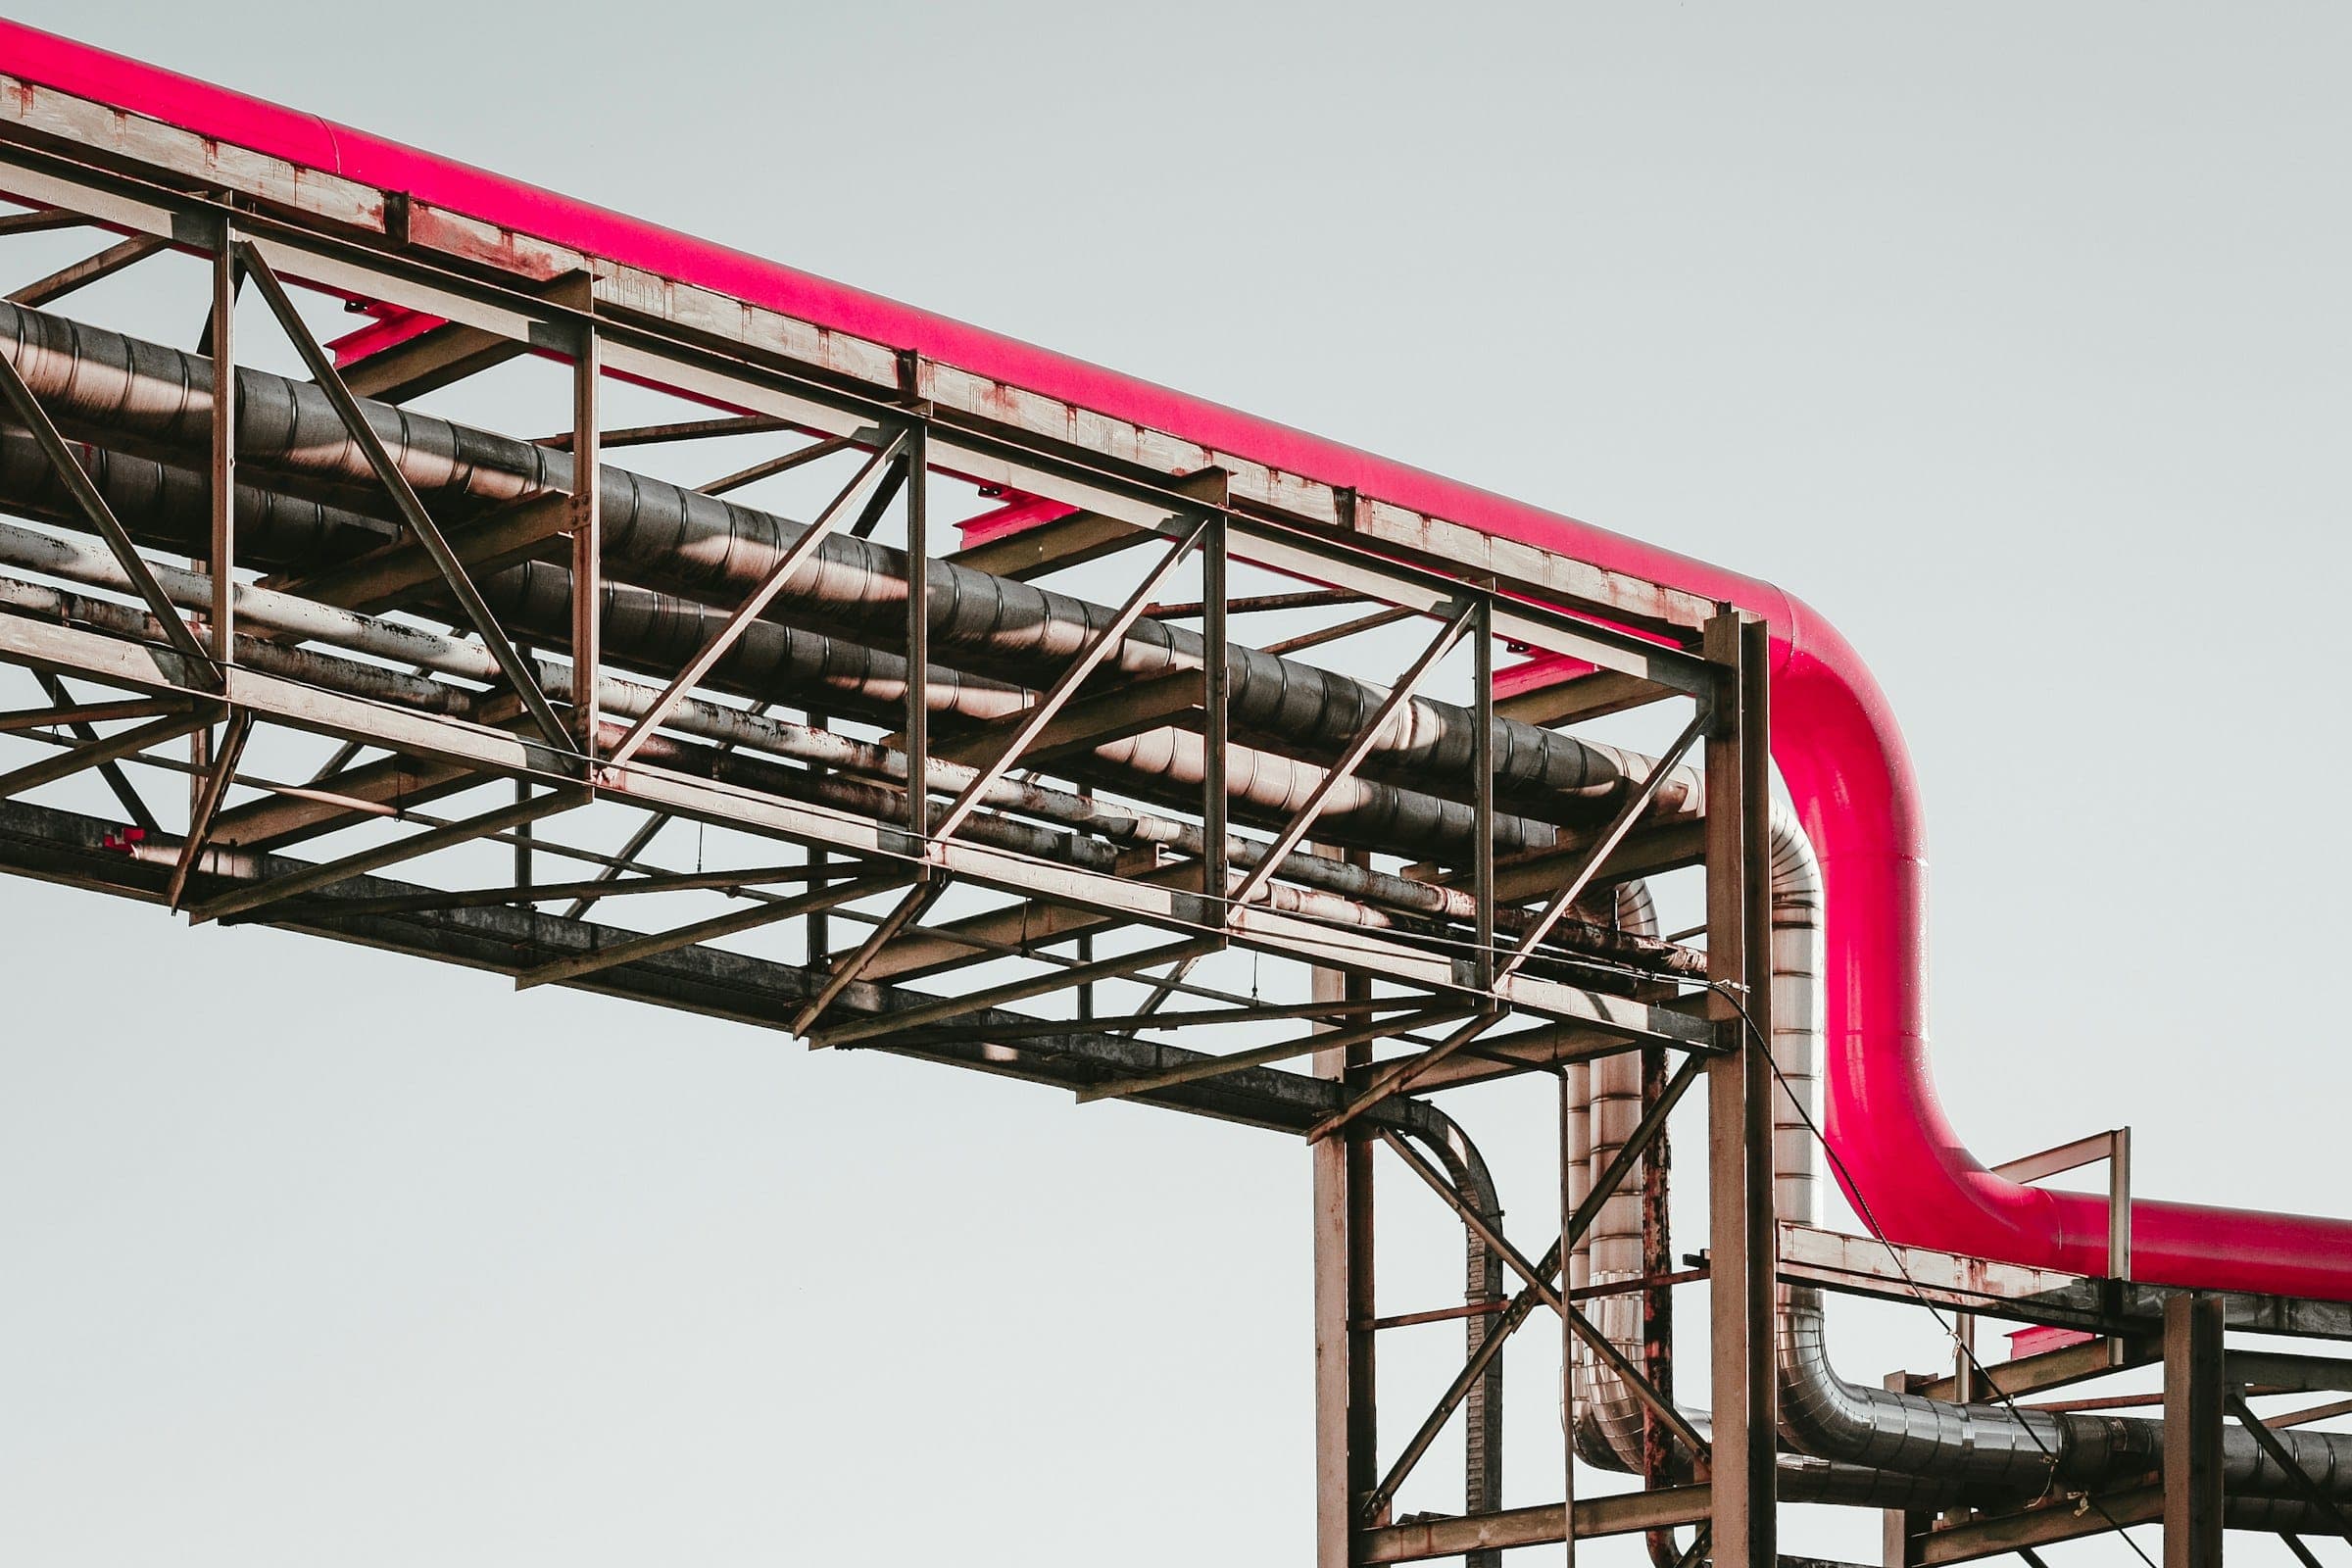
Oil & Gas · Onshore
Hail & Ghasha Development Project
Representative scope: Structural steel pipe bridges, Platforms, Crossover steel structures
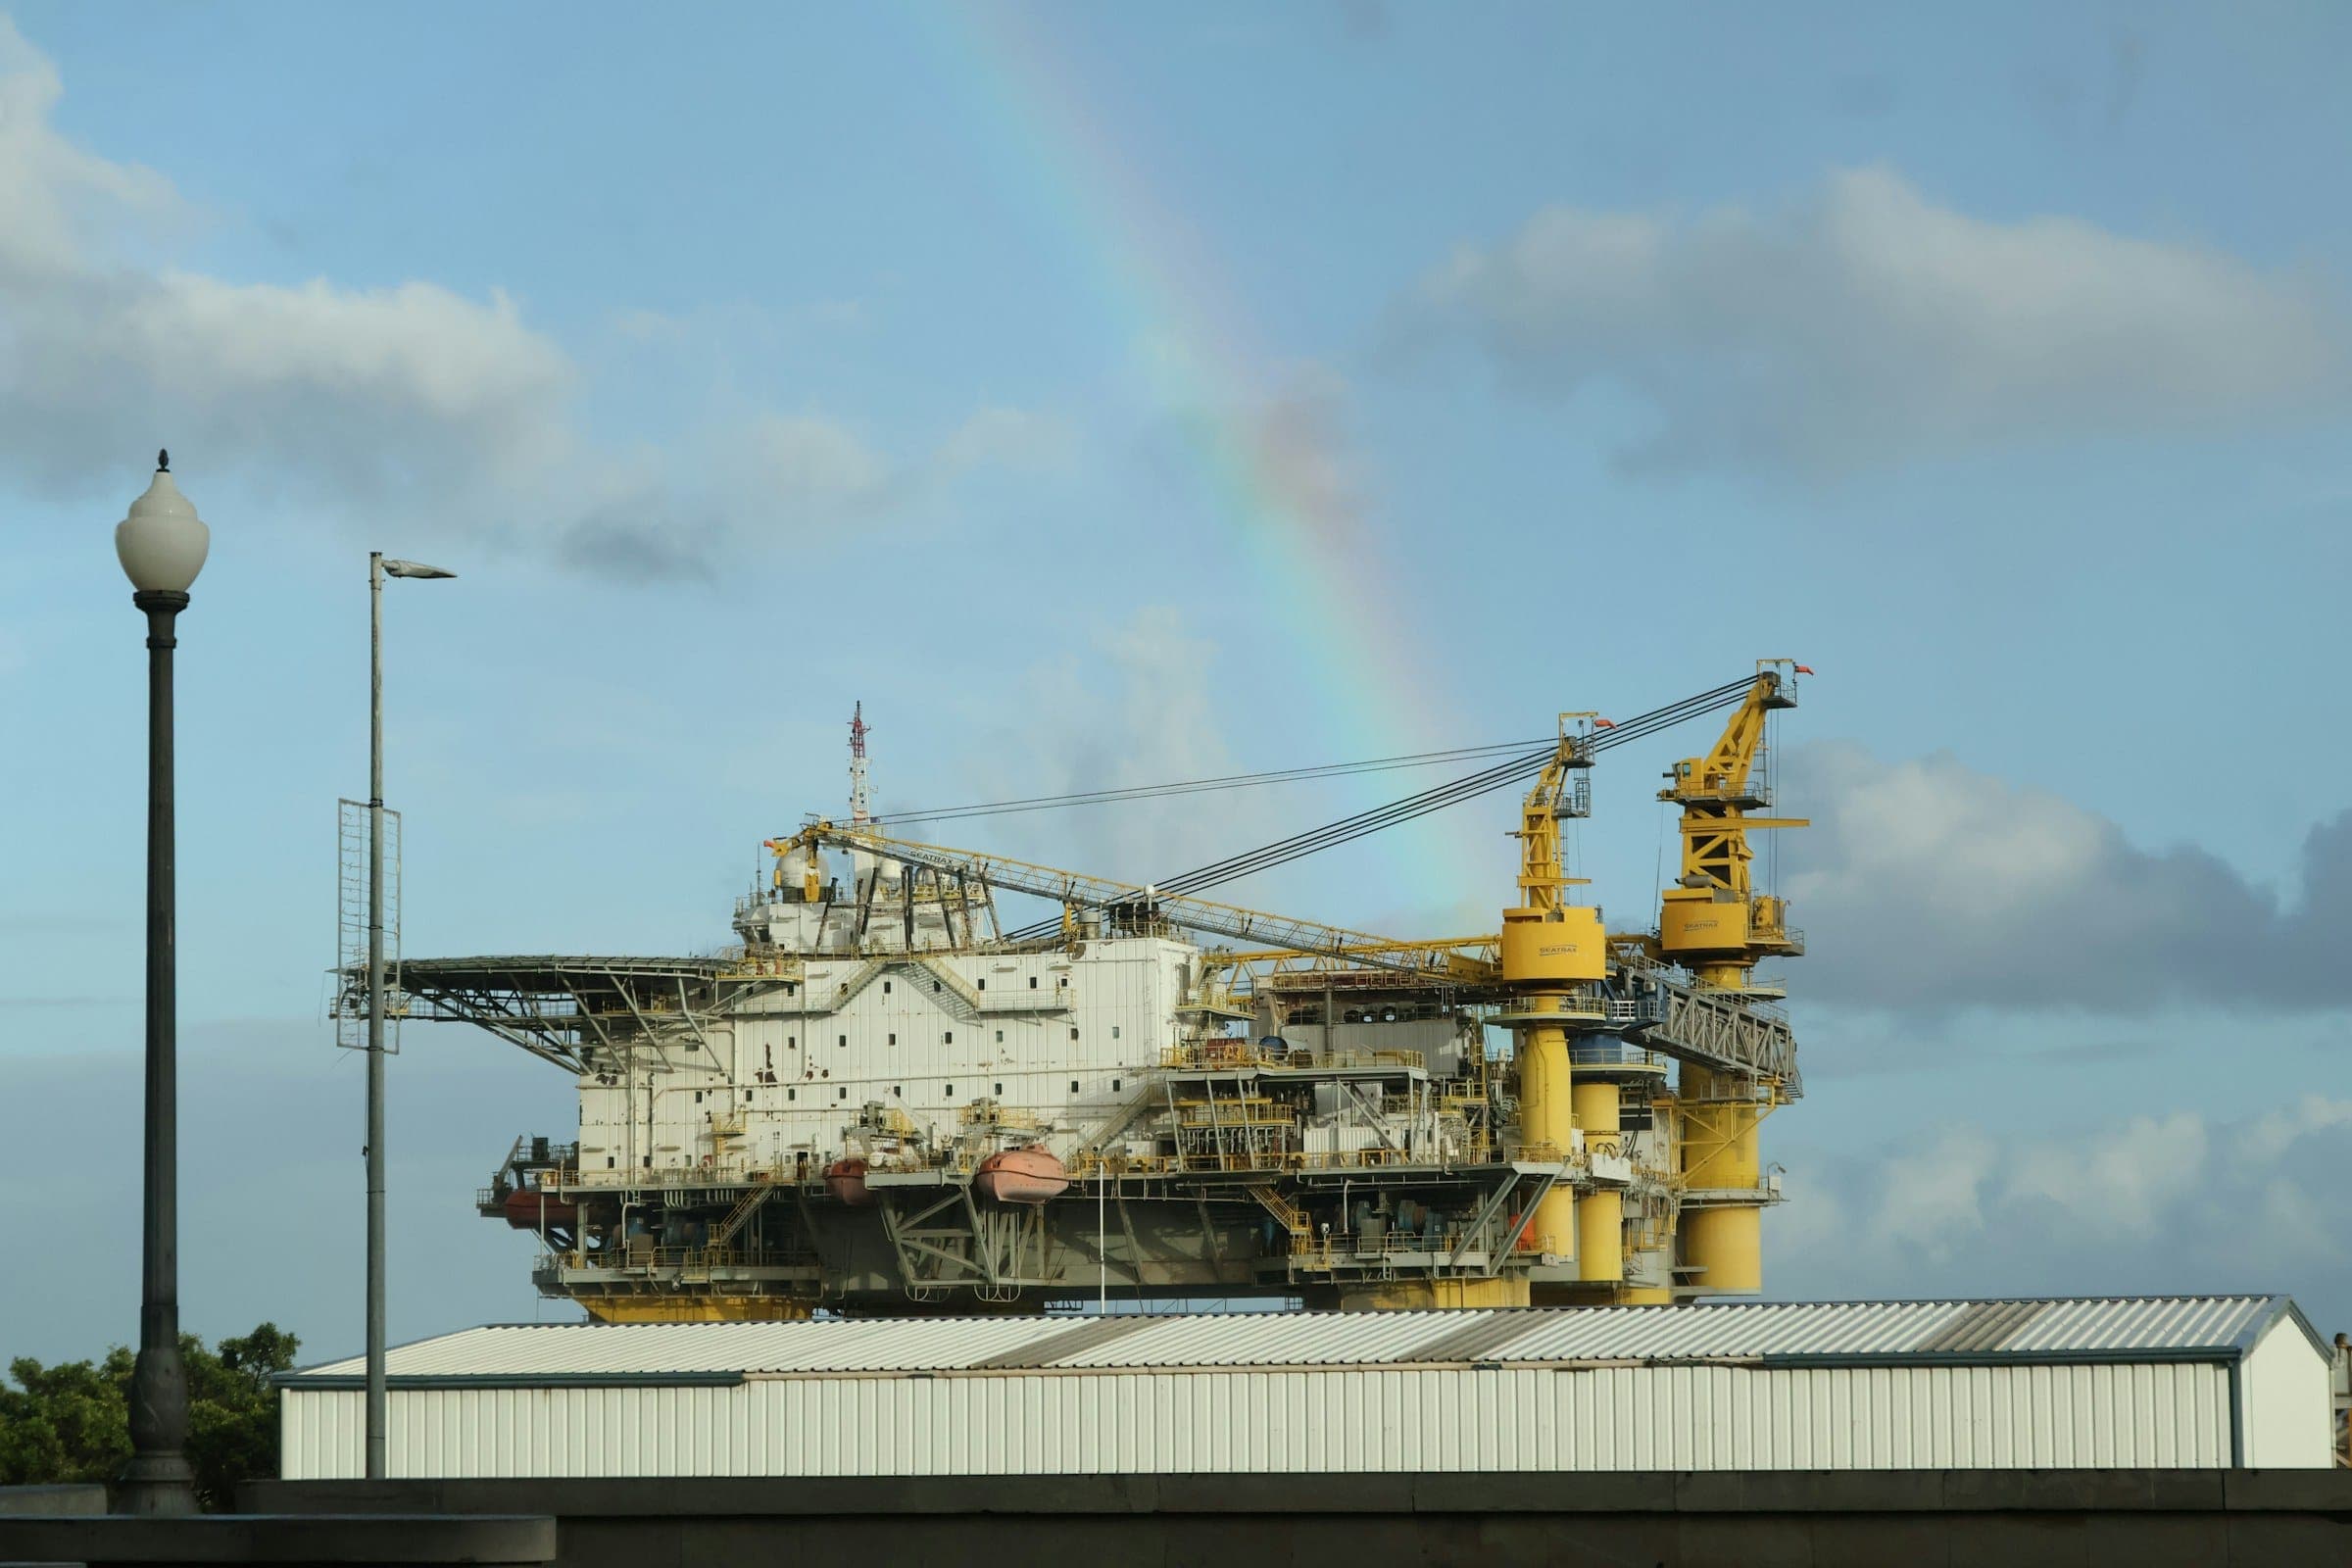
Oil & Gas · Offshore
Umm Lulu Full Development Project
Representative scope: Offshore structural detailing, Detailed drawings, Shop drawings
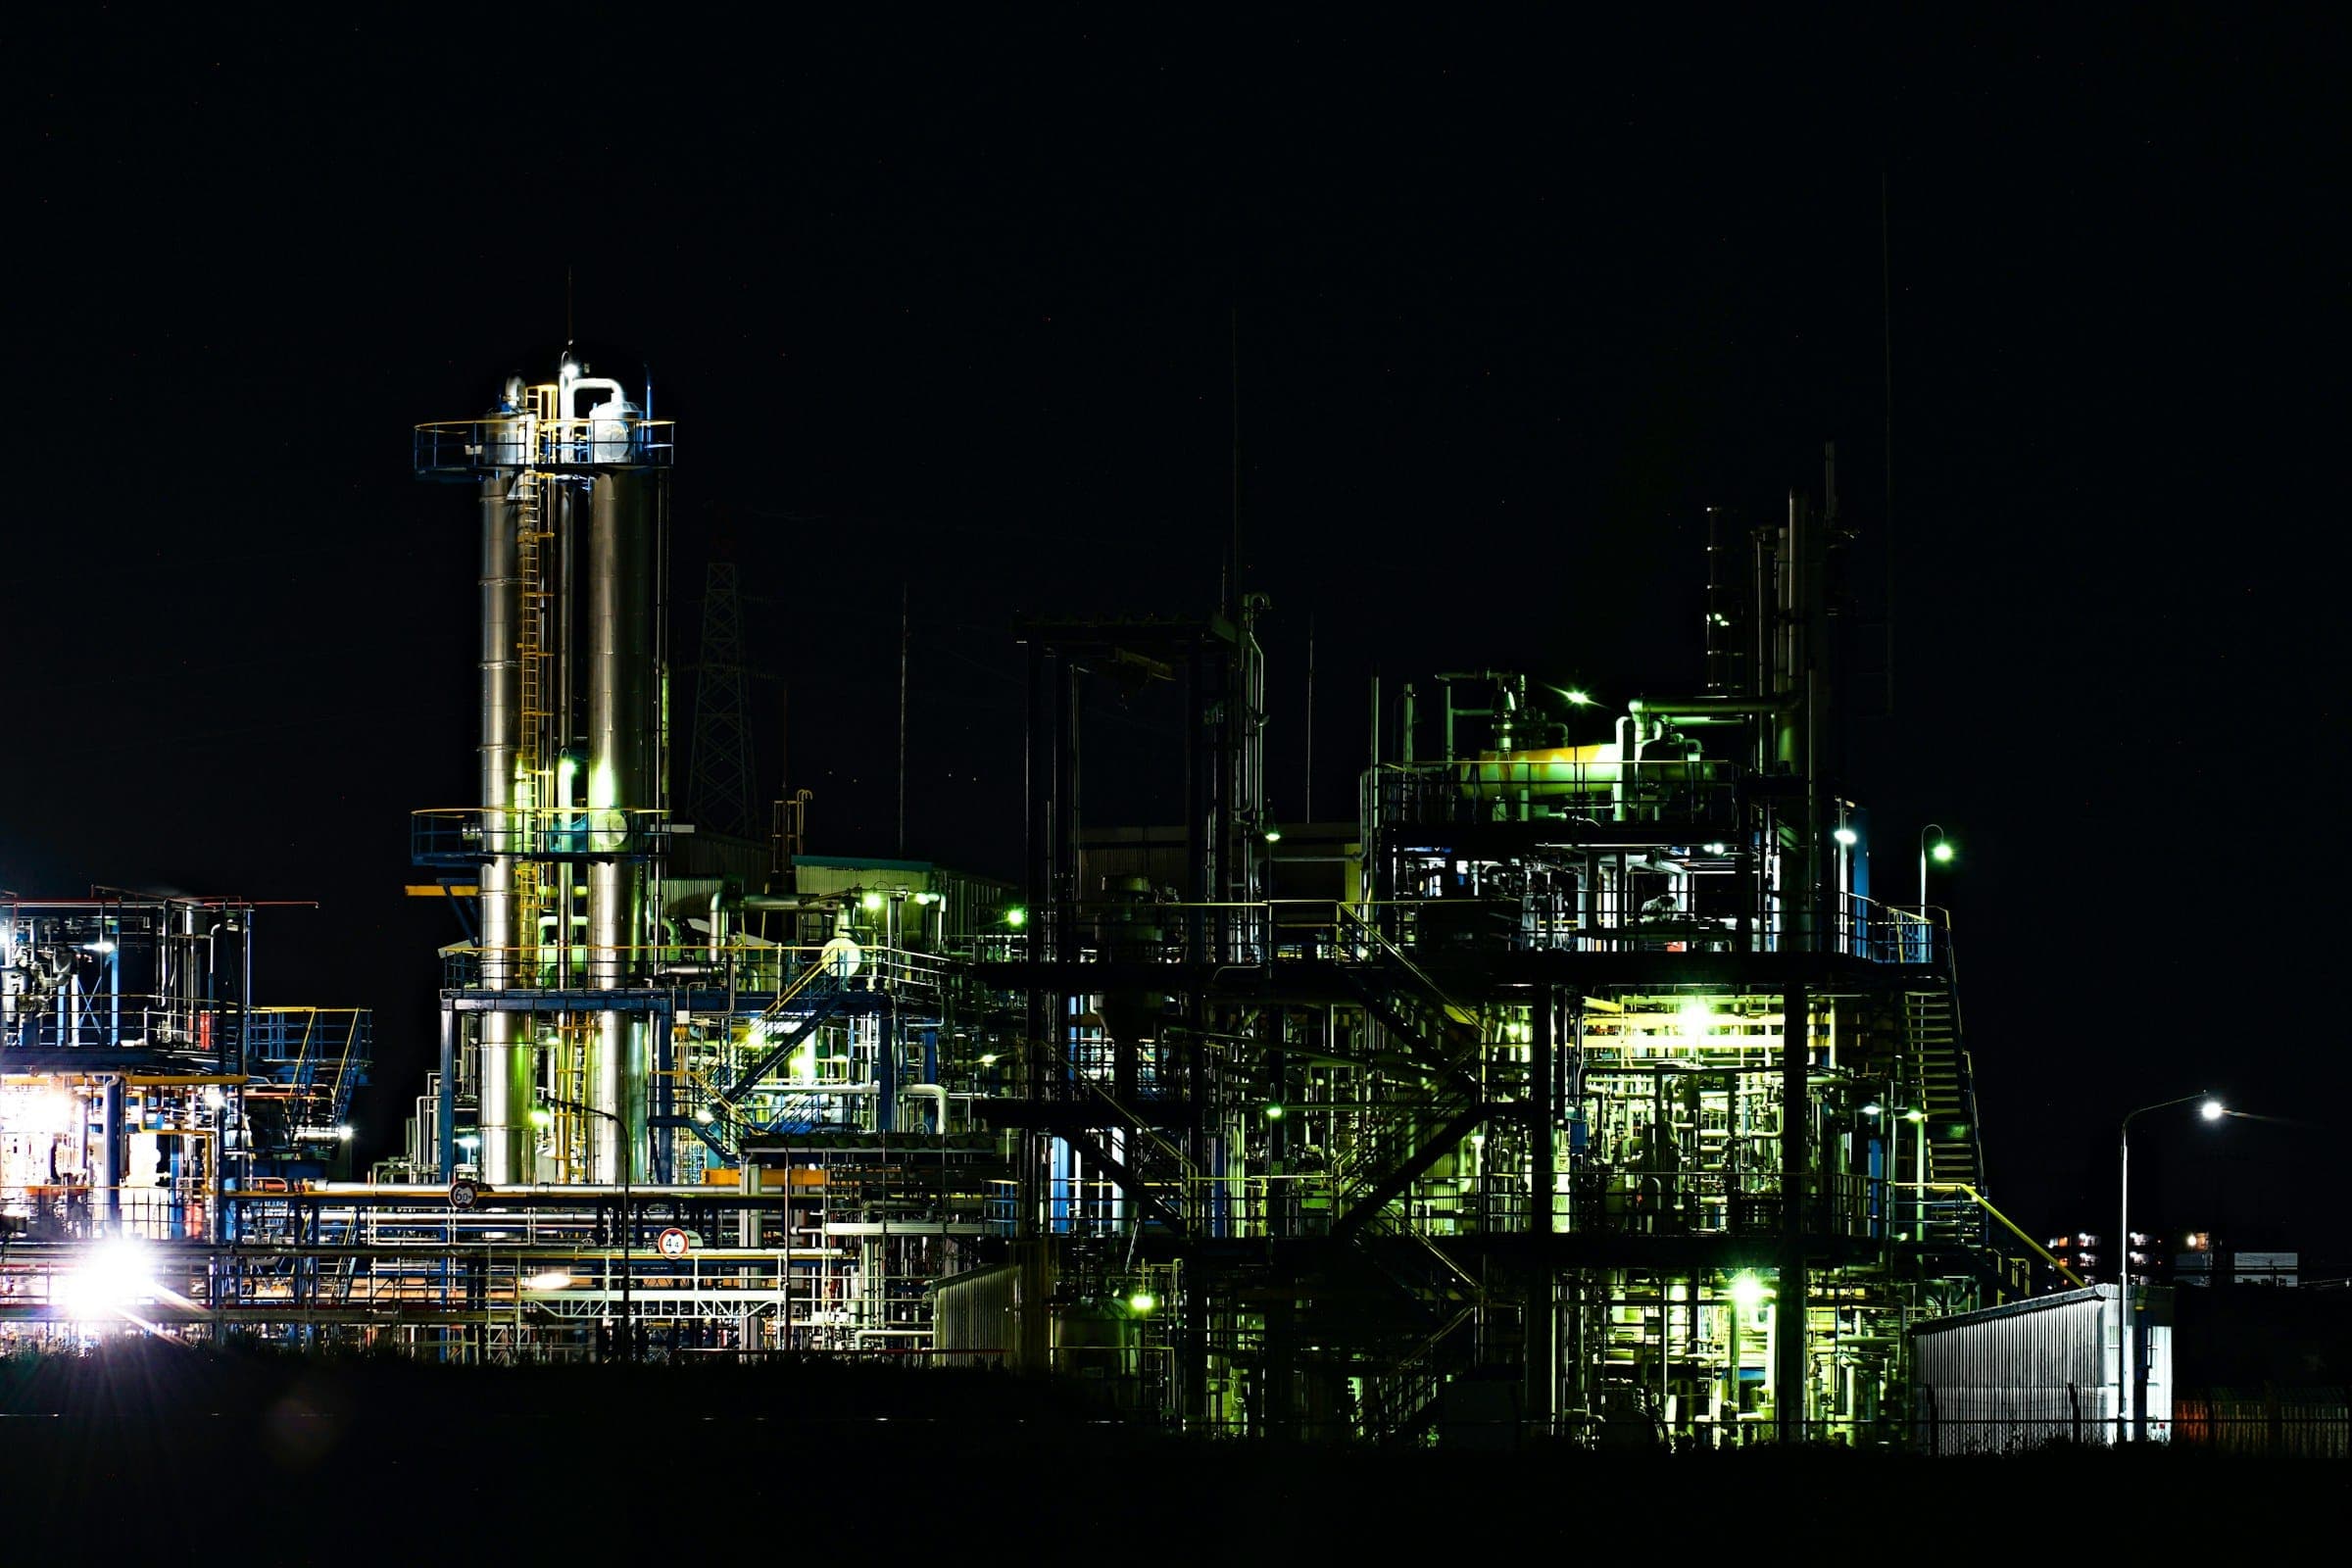
Oil & Gas · Brownfield / Onshore
BAB & ASAB
Representative scope: Structural checking, Design and detail support, Structural modifications
Photographs are representative industry images.
Common Questions
Related services
Do you have an office in the UAE?
No. We work remotely from our office in Lahore, Pakistan, one hour ahead of the UAE. Drawings, models and comments are exchanged through your document system or an agreed transfer method, and calls are held in UAE working hours.
Can you detail to ADNOC or EPC project specifications?
Yes. Send the project specifications, drawing standards and any client procedures that apply; we review them with the scope and detail to them as issued. Approval, certification and design responsibility remain with the project's responsible parties.
Which formats can you deliver to a UAE fabricator?
Typically Tekla model, DWG, PDF, IFC, NC / DSTV. Machine files and model exchange formats are confirmed during scope review against your Tekla version and workshop software.
How quickly will we receive a quote?
We reply to quote requests within 24 hours (GCC working day). Send drawings or a scope summary with the deliverables, standards and target dates you have; where inputs are incomplete we list the assumptions we priced and the questions to close.
Can we start with a small trial package?
Yes. Our pilot is one assembly or a 5–10 t package, at a fixed price, delivered in 5 working days from receipt of complete inputs. It lets you check our model, drawing standard and checking on your own project before committing a larger package. NDA on request.
Send Your Drawings
We reply within 24 hours (GCC working day). A scope summary is enough to start; NDA on request.