Jubail · Dammam · Riyadh
Steel Detailing for Saudi Arabia Projects
Fabrication drawings, Tekla models and rebar documentation for Saudi industrial and gas-processing work, from a senior team with Saudi Aramco-associated project experience, two hours ahead of KSA time.
Detailing Support for Saudi Fabricators and EPCs
PetroHill supports fabricators and EPC contractors delivering steel and concrete structures for Saudi Arabia's oil, gas, petrochemical and industrial projects. We work from Lahore, two hours ahead of Arabia Standard Time, so our working day covers the whole Saudi business day.
Saudi work is document-heavy. Project specifications refer to Saudi Aramco engineering standards (SAES) and materials system specifications (SAMSS), contractor procedures and vendor data, and fabricators need drawings that survive inspection against all of them. Our senior team's experience here includes the Hawiyah NGL Recovery Project, where in a prior role they produced RCC structure and pipe rack layout drawings with general arrangements and bar bending schedules.
We detail to the SAES, SAMSS and project specifications supplied with each package and record which document governs each requirement. We do not claim approval or registration with Saudi Aramco or any other operator; approval routes and vendor qualification remain with the EPC and the fabricator.
Typical scopes are steel packages for Jubail and Dammam fabrication yards, pipe racks and equipment structures for gas processing and petrochemical units, and reinforcement documentation for foundations and pedestals where the RCC design is complete.
Scope & Deliverables
Typical Saudi packages
- Pipe Racks and Pipe Bridges for Gas Processing Units
- Equipment Structures, Platforms and Access Steel
- Shelters, Sheds and Industrial Buildings
- Foundations, Pedestals and Equipment Bases (RCC Drawings)
- Rebar Placing Drawings and Bar Bending Schedules
- Brownfield Tie-in and Modification Steel
Deliverables
- Tekla Structures Detailing Model
- GA, Erection, Assembly and Part Drawings
- Anchor Bolt Plans and Embed Details
- Bar Bending Schedules to the Specified Standard
- MTO, Bolt Lists and Revision Registers
- NC / DSTV Files and IFC Exports Where Contracted
Standards & Specifications
Saudi Aramco SAES and SAMSS documents, EPC procedures and the project specification govern where they apply; we detail to them as supplied and flag conflicts with the general codes for the engineer to resolve. Working to a standard is not a claim of approval or certification.
The scope of work records the applicable standards and editions for each package. A reference to a standard does not imply design verification or certification.
How standards are appliedClient / EPC / asset owner
Project specifications
Client, EPC and Owner Standards and Project Specifications
AISC
AISC 303
Code of Standard Practice for Steel Buildings and Bridges
AISC
AISC 360
Specification for Structural Steel Buildings
ACI
ACI 318
Building Code Requirements for Structural Concrete
ACI
ACI 315 family
Guidance on Detailing Concrete Reinforcement
BSI
BS 8666
Scheduling, Dimensioning, Cutting and Bending of Steel Reinforcement
From Lahore, on your schedule
Working Your Hours
Lahore is UTC+5: one hour ahead of the UAE and two ahead of Saudi Arabia and Qatar, so we work your full business day.
- UTC+5LahoreOur office (no daylight saving)
- UTC+4UAE1 hour behind Lahore
- UTC+3Saudi Arabia2 hours behind Lahore
- UTC+3Qatar2 hours behind Lahore
How a Package Runs
Inputs, model, checks, drawings and revisions, with information gaps raised before work proceeds.
- 01
Inputs
Design drawings, SAES / SAMSS references, project specifications and vendor data reviewed and logged.
- 02
Model
Tekla model or RCC drawings set up to the project numbering and phasing.
- 03
Checks
Model and drawings checked against the design, specifications and the query log.
- 04
Drawings
Fabrication, erection and reinforcement documents issued per your transmittal.
- 05
Revisions
Inspection and client comments incorporated, clouded and tracked to closure.
Senior Team Experience
Saudi and regional gas-processing experience from our senior team's prior roles.

NGL / Gas Processing · Onshore
Hawiyah NGL Recovery Project
Representative scope: RCC structures, Pipe rack layouts
Oil & Gas · Onshore
Hail & Ghasha Development Project
Representative scope: Structural steel pipe bridges, Platforms, Crossover steel structures

Gas / Energy
Dolphin Energy Project
Representative scope: Detailed engineering drawings, PDS modelling, Navigator / model review
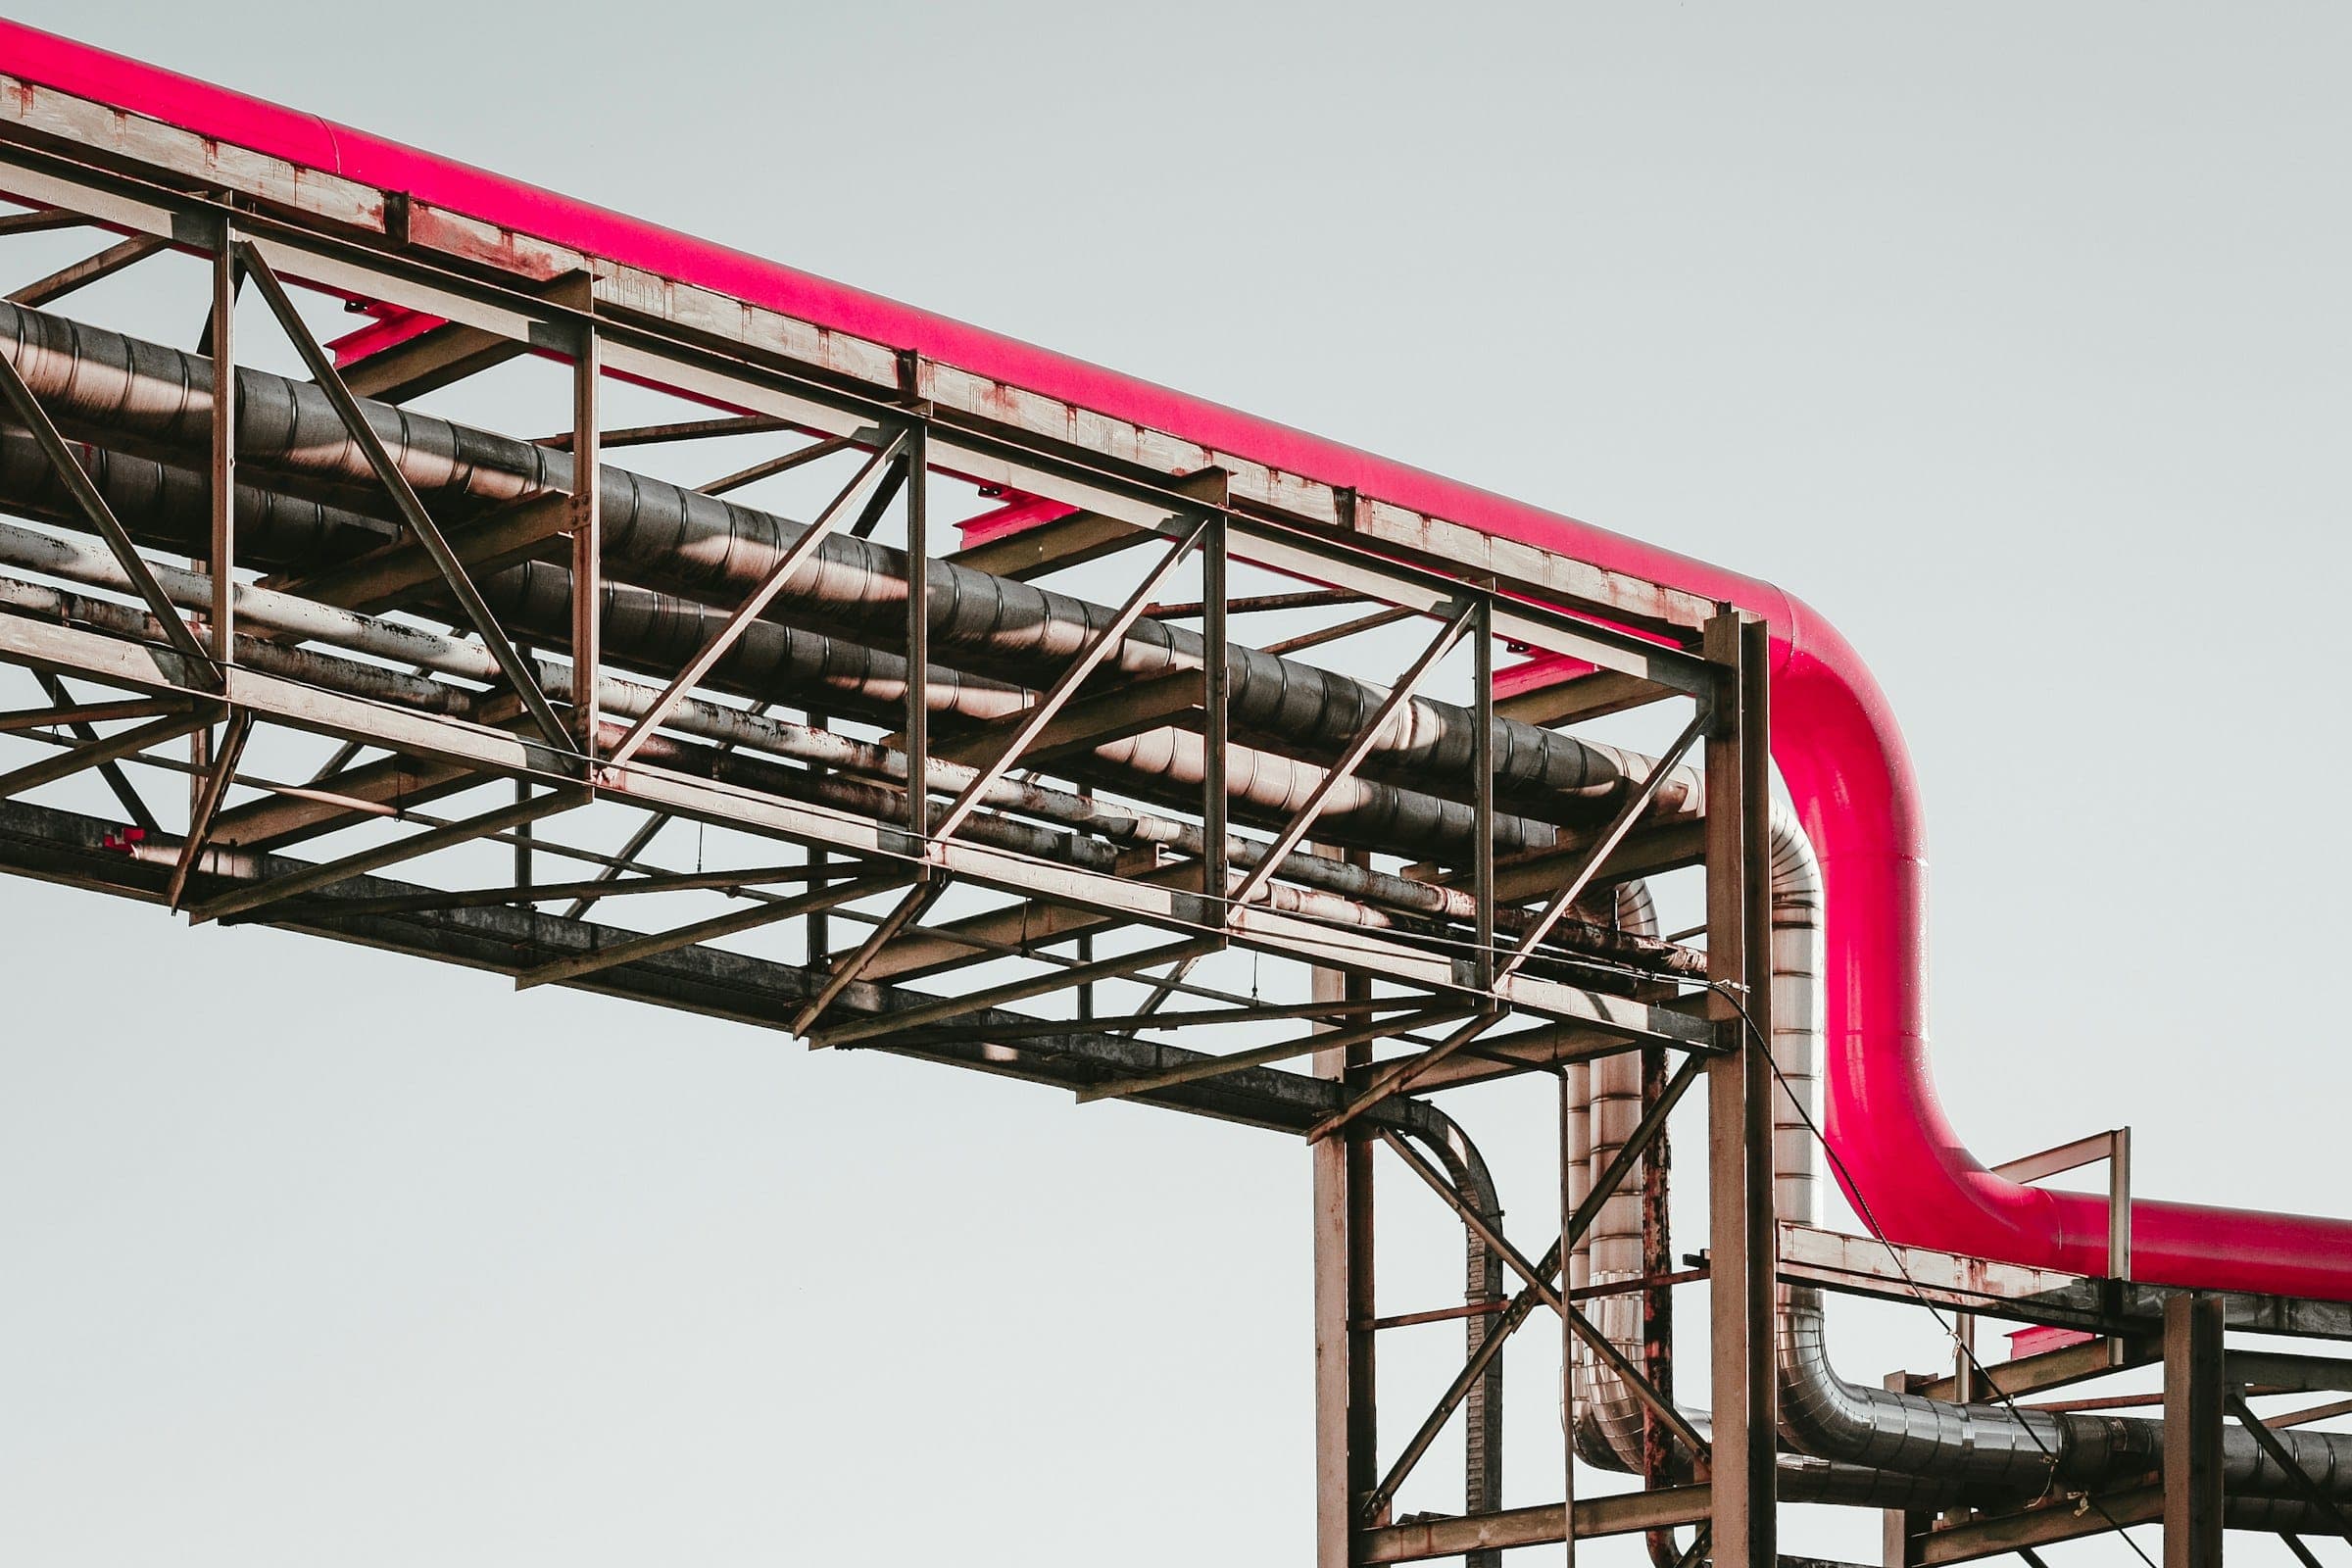
Photographs are representative industry images.
Common Questions
Related services
Are you approved by Saudi Aramco?
No, and we do not claim to be. Our senior team has worked on Saudi Aramco-associated projects in prior roles, and we detail to the SAES, SAMSS and project specifications supplied with each package. Vendor approval and qualification remain with the EPC and the fabricator.
Do you produce rebar drawings and BBS for Saudi projects?
Yes, where the reinforcement design is complete. We prepare placing drawings and bar bending schedules to the scheduling convention the project specifies, such as BS 8666 or the ACI 315 family, and raise queries on laps, cover and embed clashes.
How do you handle the Saudi working week?
Lahore is two hours ahead of Saudi Arabia, so our day covers yours. Weekly progress, query lists and drawing issues are planned around your working week and milestone dates.
How quickly will we receive a quote?
We reply to quote requests within 24 hours (GCC working day). Send drawings or a scope summary with the deliverables, standards and target dates you have; where inputs are incomplete we list the assumptions we priced and the questions to close.
Can we start with a small trial package?
Yes. Our pilot is one assembly or a 5–10 t package, at a fixed price, delivered in 5 working days from receipt of complete inputs. It lets you check our model, drawing standard and checking on your own project before committing a larger package. NDA on request.
Send Your Drawings
We reply within 24 hours (GCC working day). A scope summary is enough to start; NDA on request.