Structures & Applications
Industrial Structures & Engineering Documentation Applications
Start from the structure you are dealing with. Each one shows which services produce its drawings, models, fabrication information and quantities.
Applications Are a Way In,Not Separate Services
A pipe rack can need a GA drawing, a 3D model, shop and erection drawings and an MTO. Each of those belongs to one service; the paths below show how they connect, so you can scope exactly what you need.
Greenfield Projects
Design documentation, structural arrangement and model development, fabrication and construction detail progression, and initial registers and quantities.
Brownfield Projects
Existing records and verified geometry, approved alterations, interfaces to retained structures, and revised models and record documentation.
Greenfield and brownfield are lifecycle conditions, not separate services. Brownfield Structural Modifications & As-Built Documentation leads existing-plant packages.
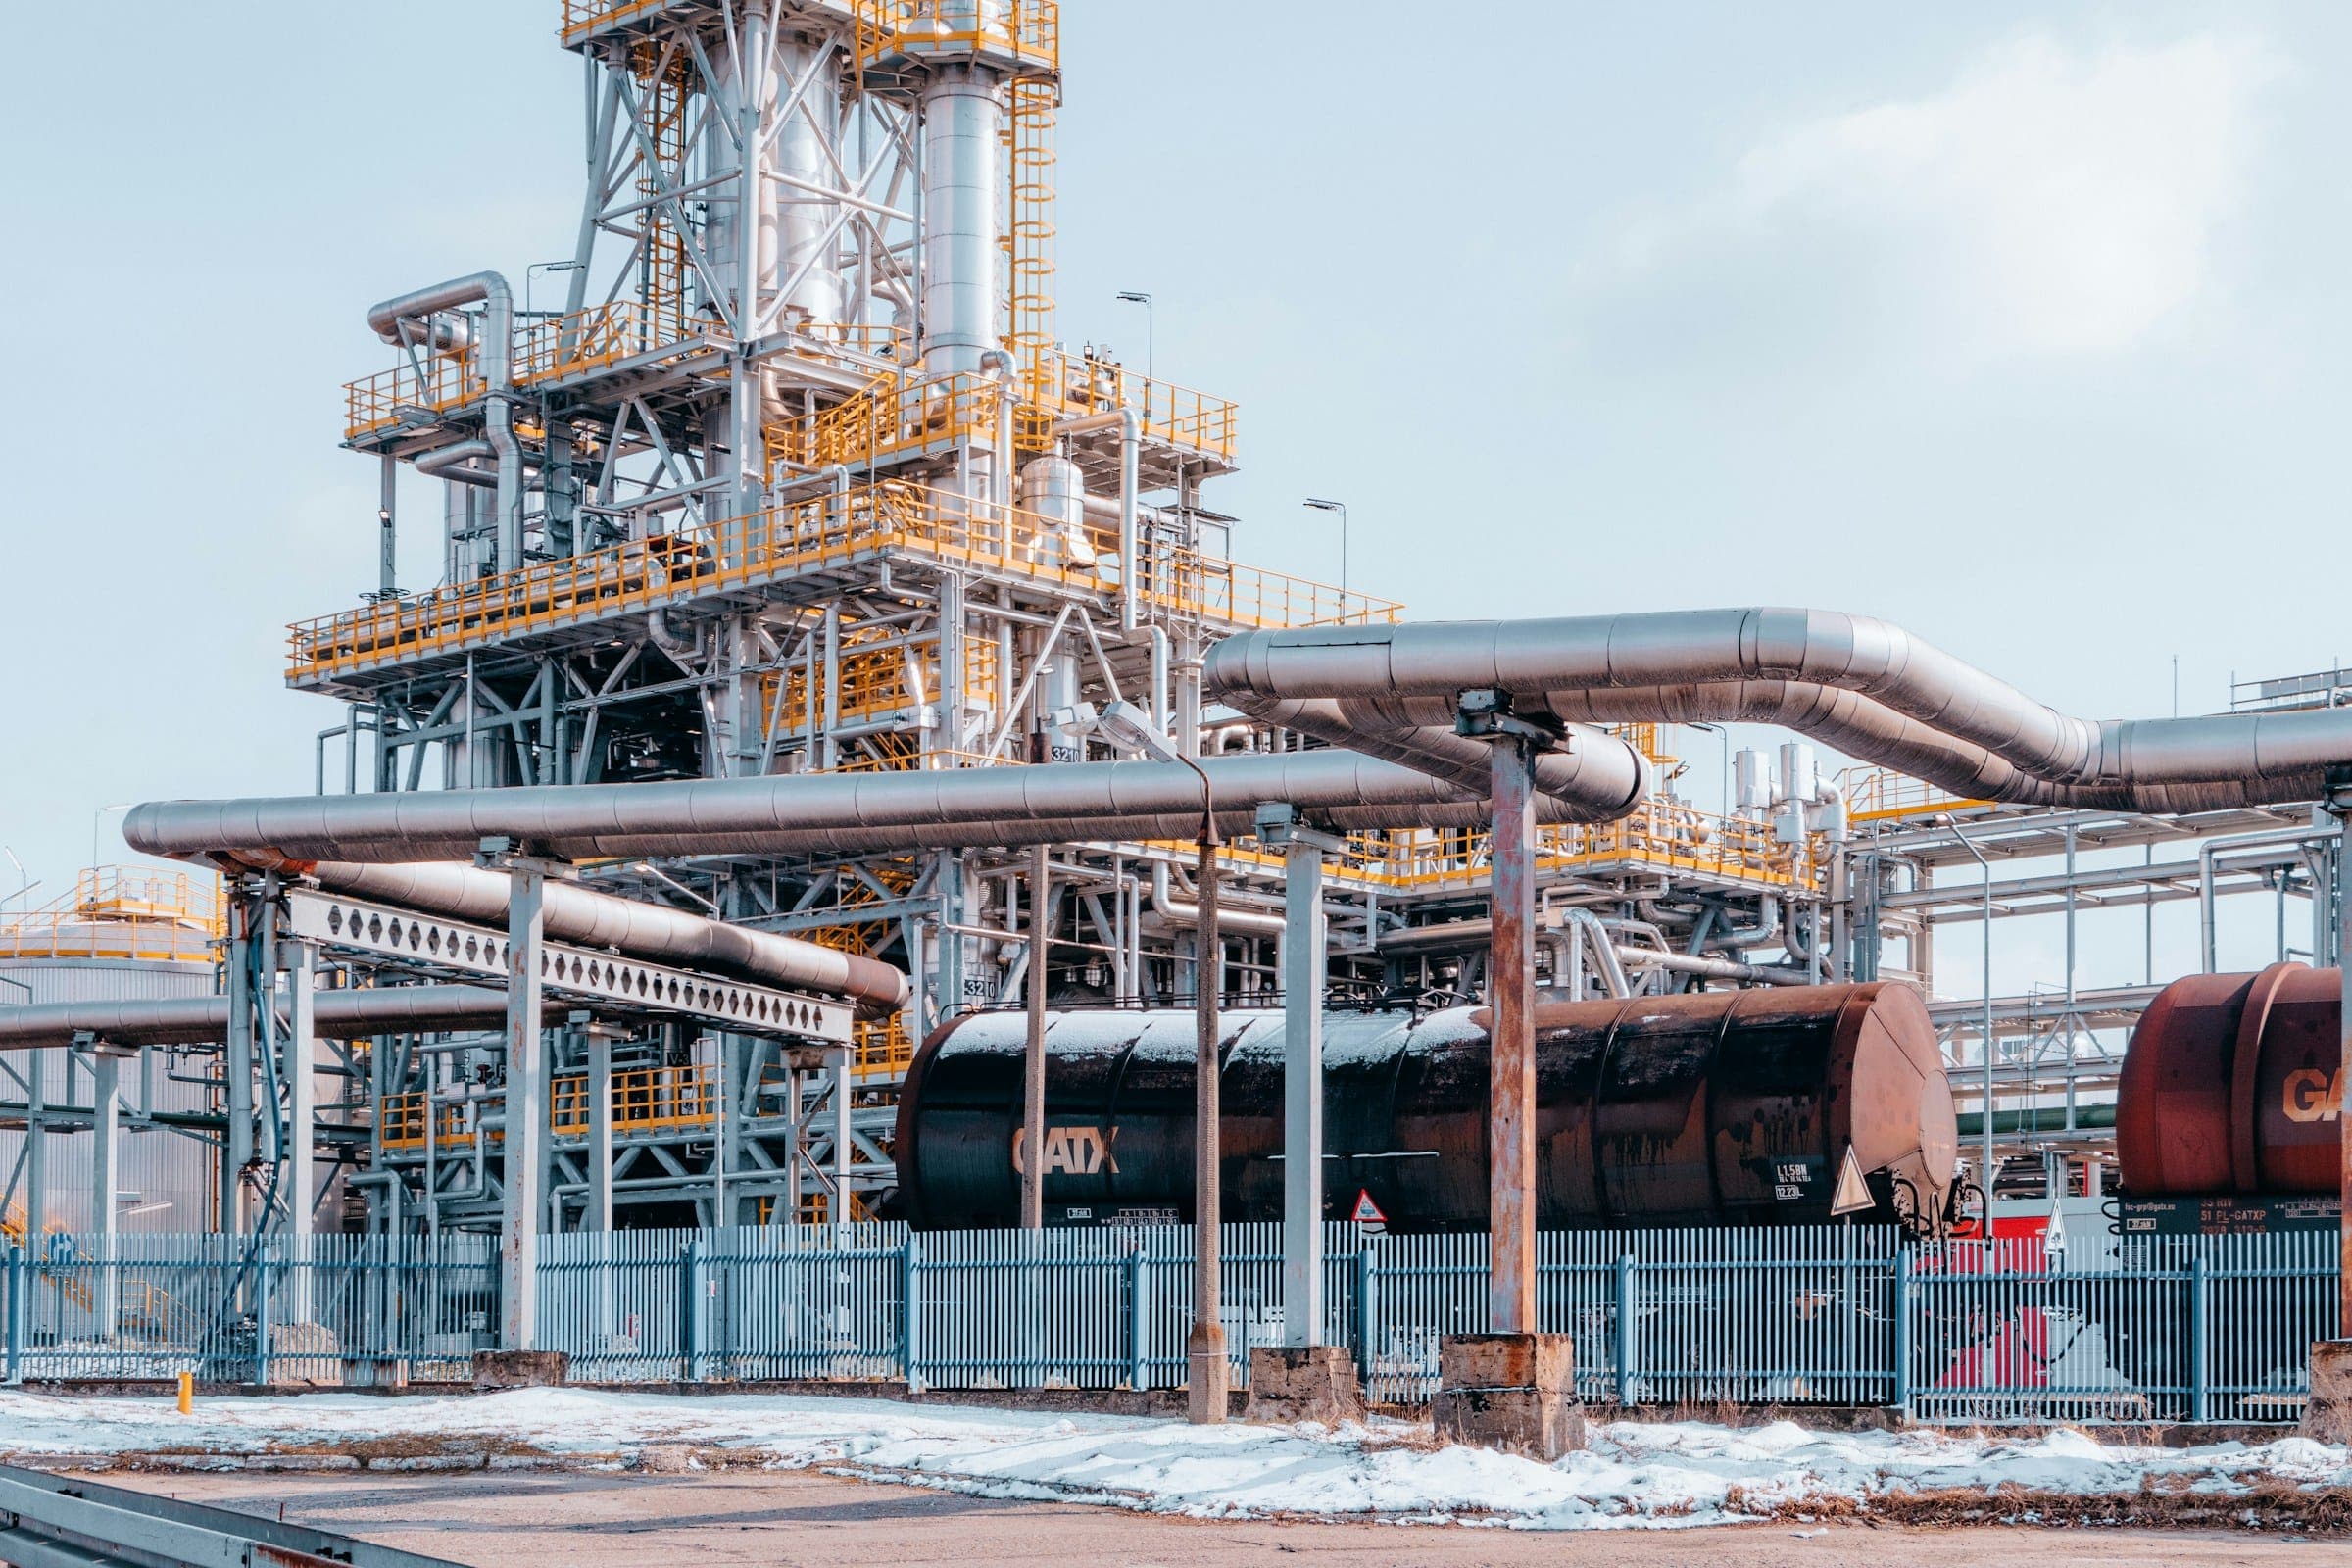
Pipe Racks & Pipe Bridges
Pipe rack and pipe bridge packages combine structural framing, equipment and piping interfaces and fabrication documentation. Depending on the project stage, an assignment may involve GA drawings showing bays, levels and framing, a coordinated structural model, engineer-approved connection detailing, assembly and single-part shop drawings, erection plans and material schedules. For an existing rack, verified site information and an approved modification design become critical inputs. Piping stress, pipe routing and rack design calculations are not part of these packages.
Pipe rack detailing & shop drawings- Single and Multi-Level Pipe Racks
- Pipe Bridges
- Crossover Structures
- Pipe Support Frames
Documentation path
- 01GA and Layout DrawingsCivil & Structural Engineering Drafting
- 023D Structural Model3D Structural Modelling & Plant Model Support
- 03Shop and Erection DrawingsStructural Steel Detailing & Fabrication Documentation
- 04MTO and BOMMaterial Take-Offs, BOM & Engineering Documentation
- 05Changes to Existing RacksBrownfield Structural Modifications & As-Built Documentation
Access Platforms, Walkways, Stairs & Handrails
Arrangement, fabrication, erection or modification documentation for maintenance and process platforms and their access steel, developed from the approved platform design and the equipment and piping it serves.
- Maintenance and Process Platforms
- Stairways and Walkways
- Ladders
- Guardrails and Handrails
Documentation path
Equipment Supports & Skid Steelwork
Support framing and plant interfaces for equipment and skids: arrangements, coordinated models and fabrication drawings developed from approved support design and vendor equipment data.
- Equipment Skids and Support Frames
- Transformer and Electrical Supports
- Secondary Support Steel
Documentation path
- 01Support ArrangementsCivil & Structural Engineering Drafting
- 02Coordinated Support Models3D Structural Modelling & Plant Model Support
- 03Fabrication DrawingsStructural Steel Detailing & Fabrication Documentation
- 04Replacement and Modified SupportsBrownfield Structural Modifications & As-Built Documentation
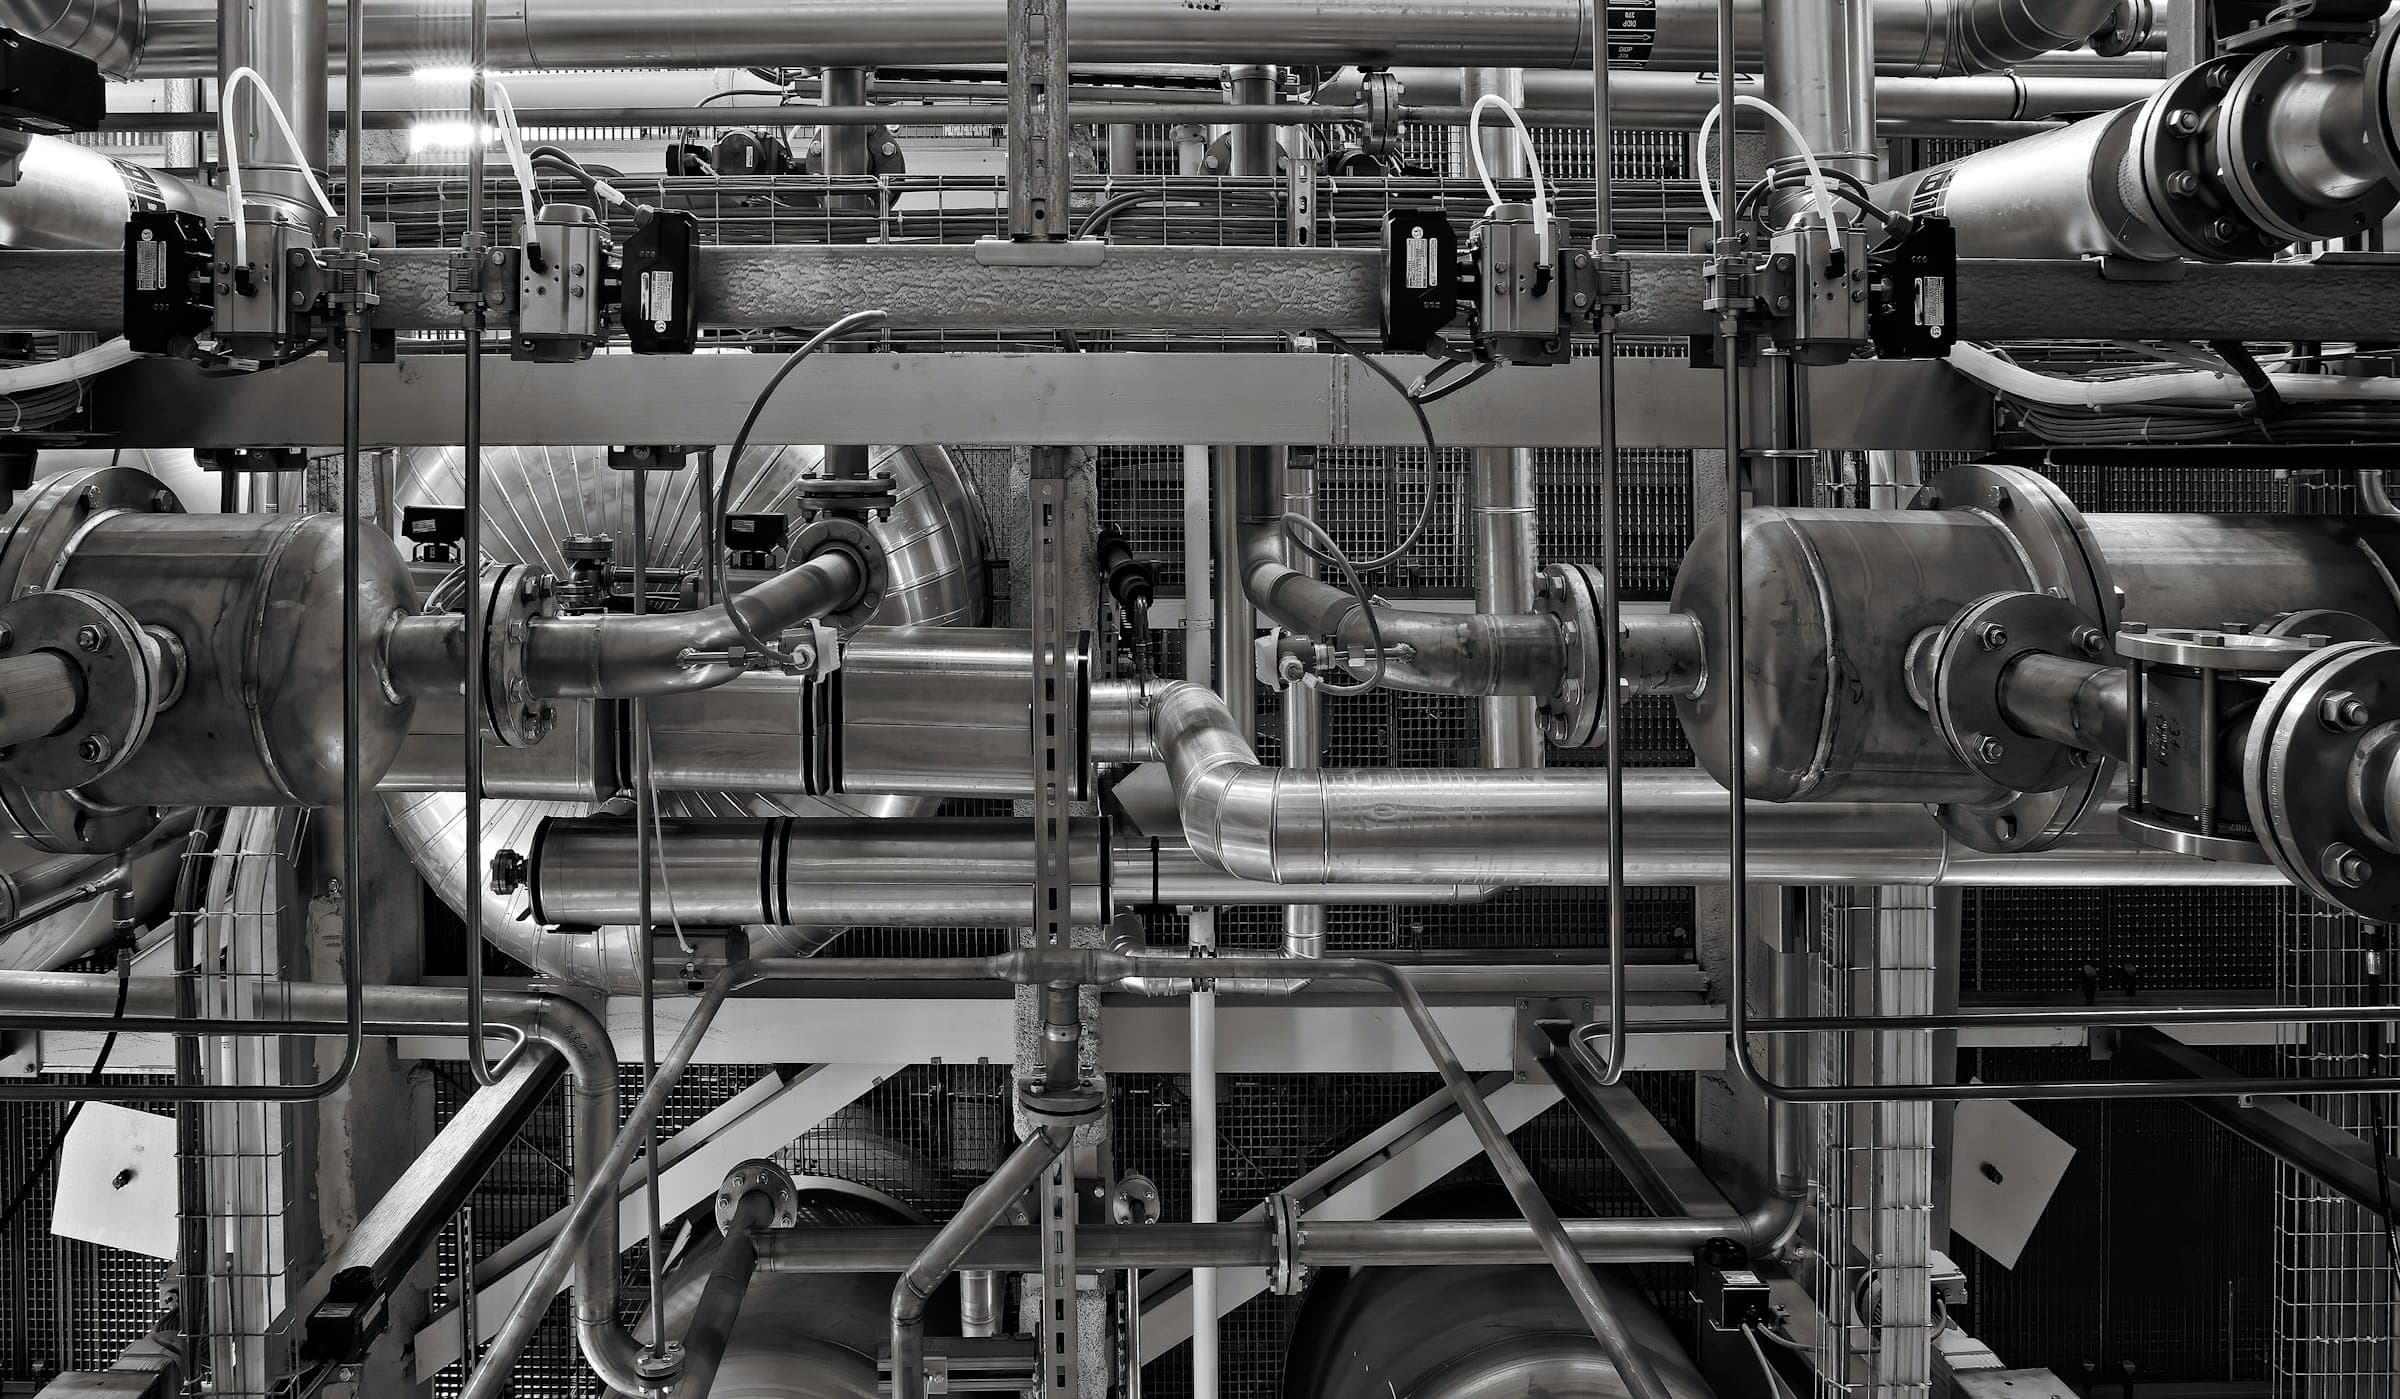
Cable Tray & Pipeline Support Steel
Steel support documentation for cable tray routes, pipelines and flowlines, and drawings for approved changes to existing supports. Support locations and loads come from the responsible discipline engineers.
- Cable Tray Support Frames
- Pipeline and Flowline Supports
- Pipe Support Steel
Documentation path
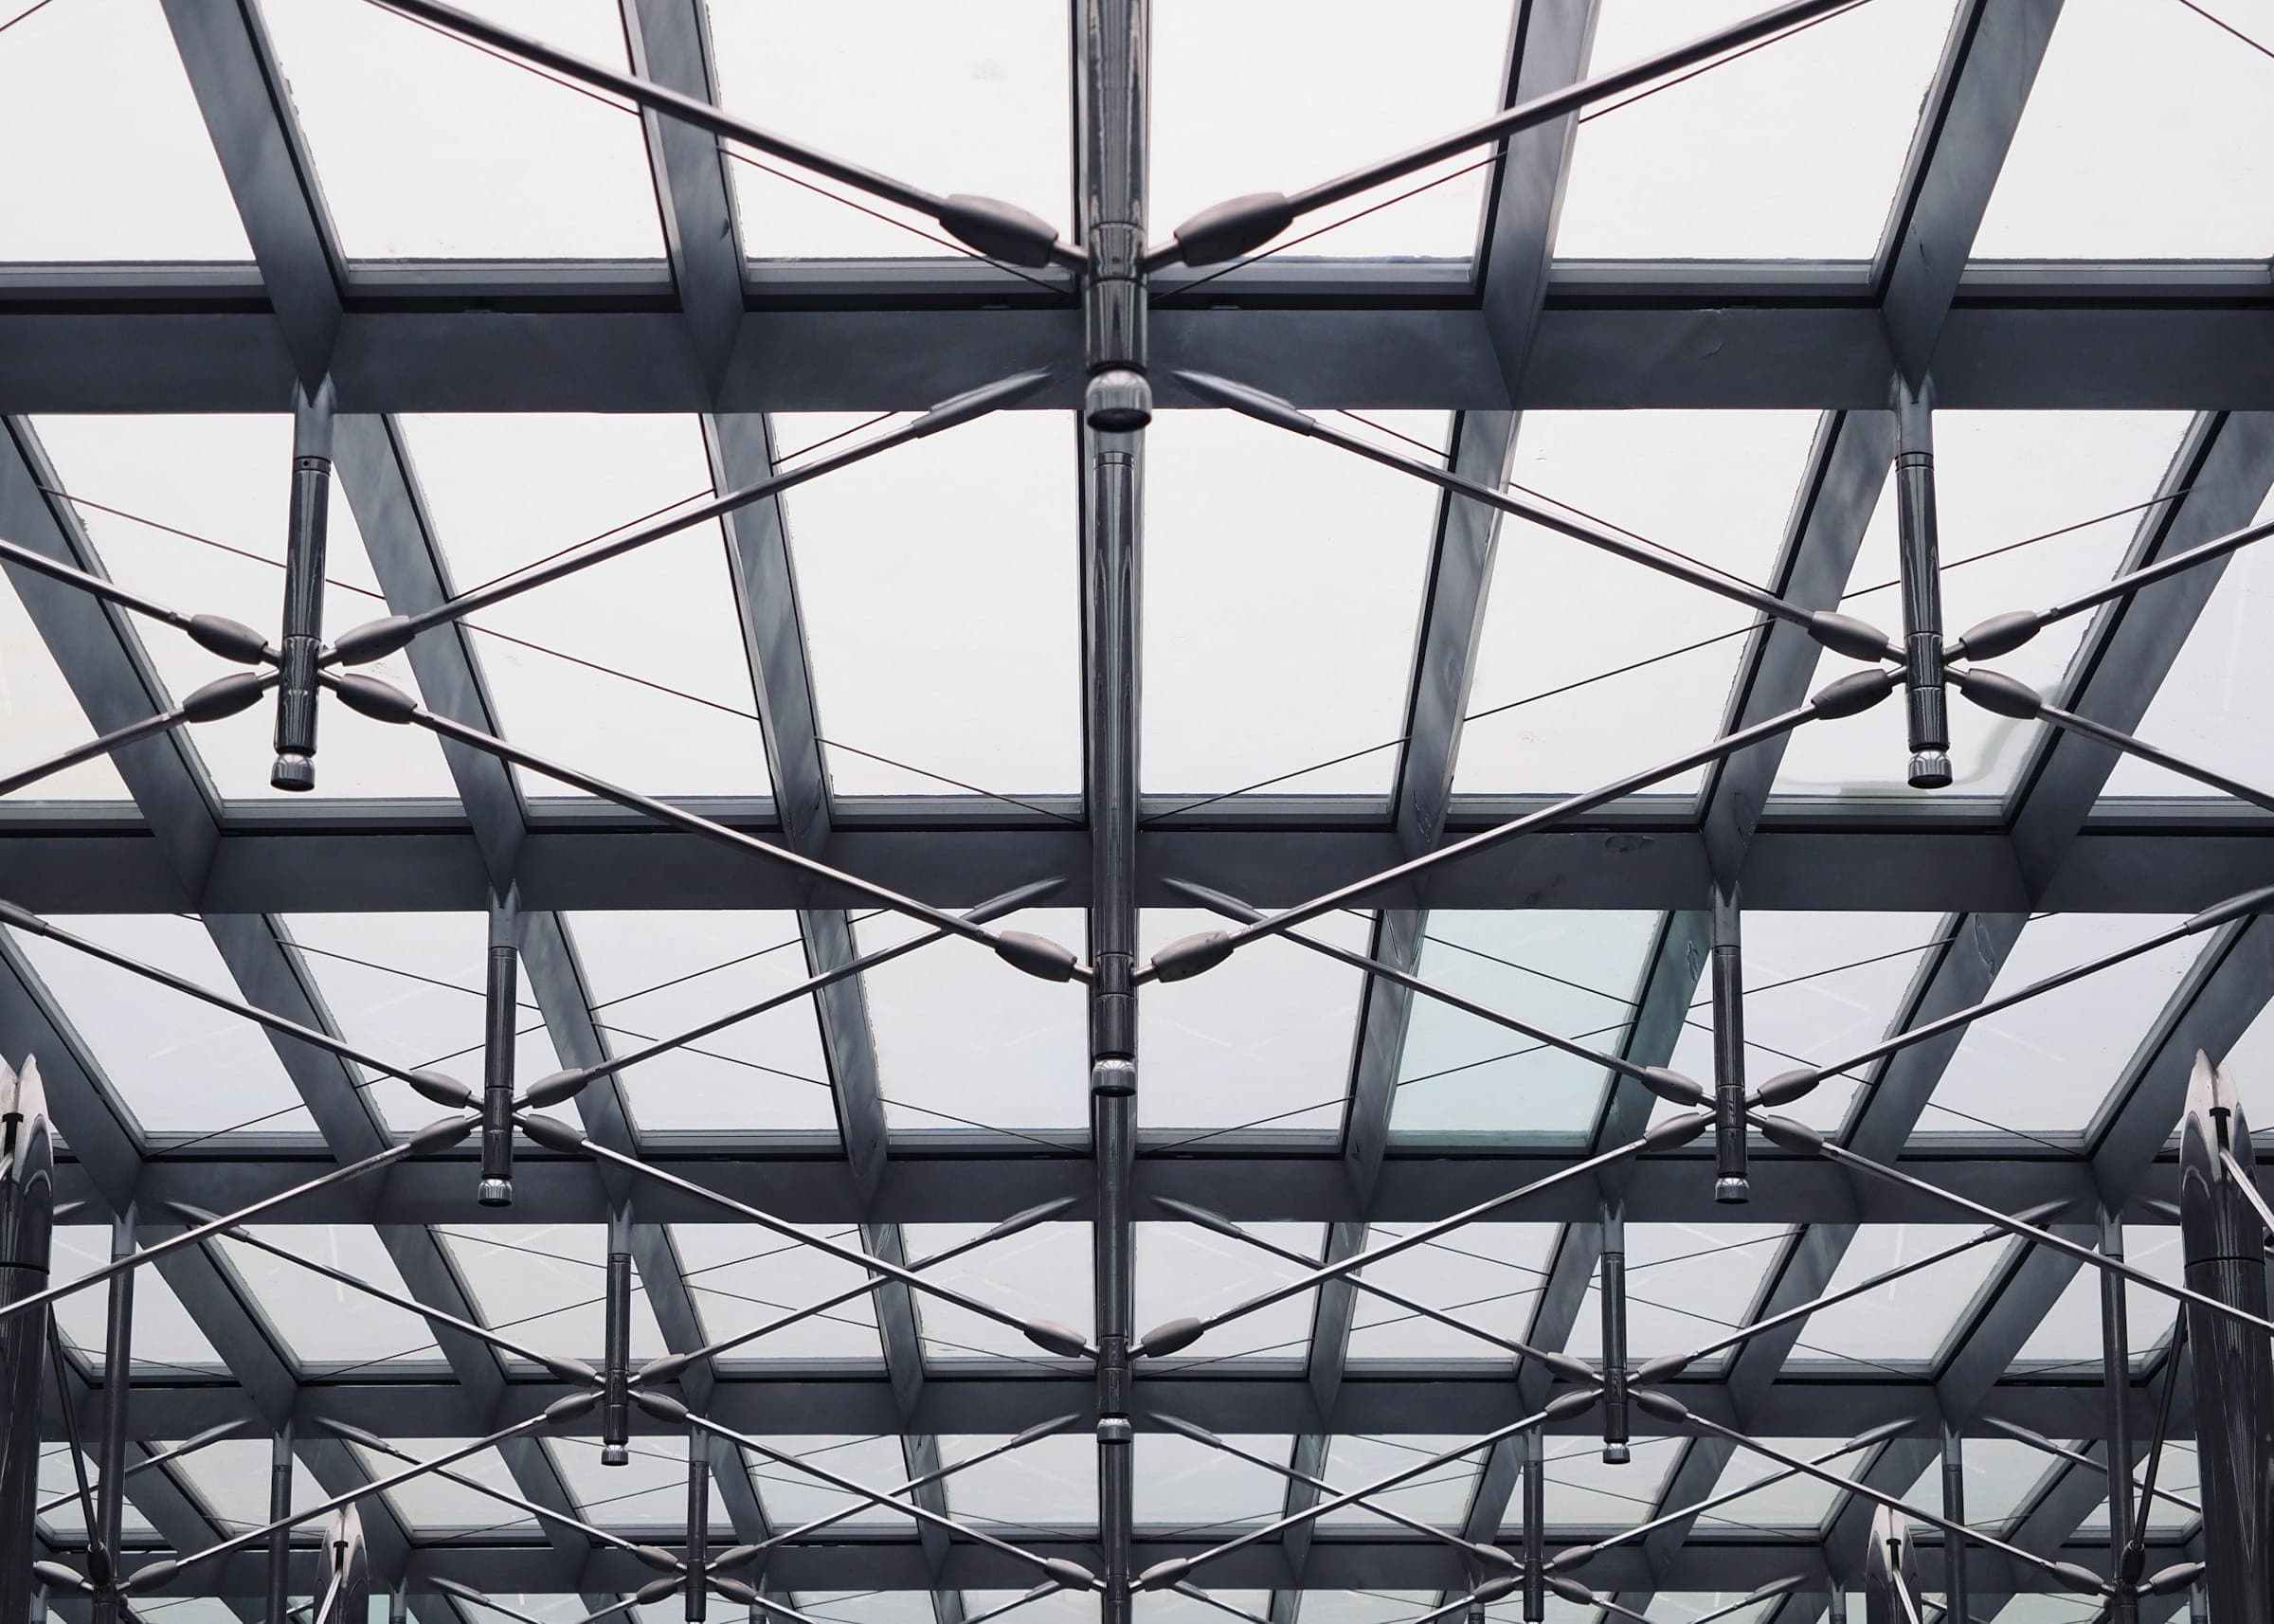
Industrial Steel Buildings & Sheds
Steel framing arrangements, frame models and shop and erection sets for industrial sheds and plant buildings, from the approved building design.
- Industrial Sheds
- Portal Frames
- Roof and Cladding Support Arrangements
- Plant Buildings
Documentation path
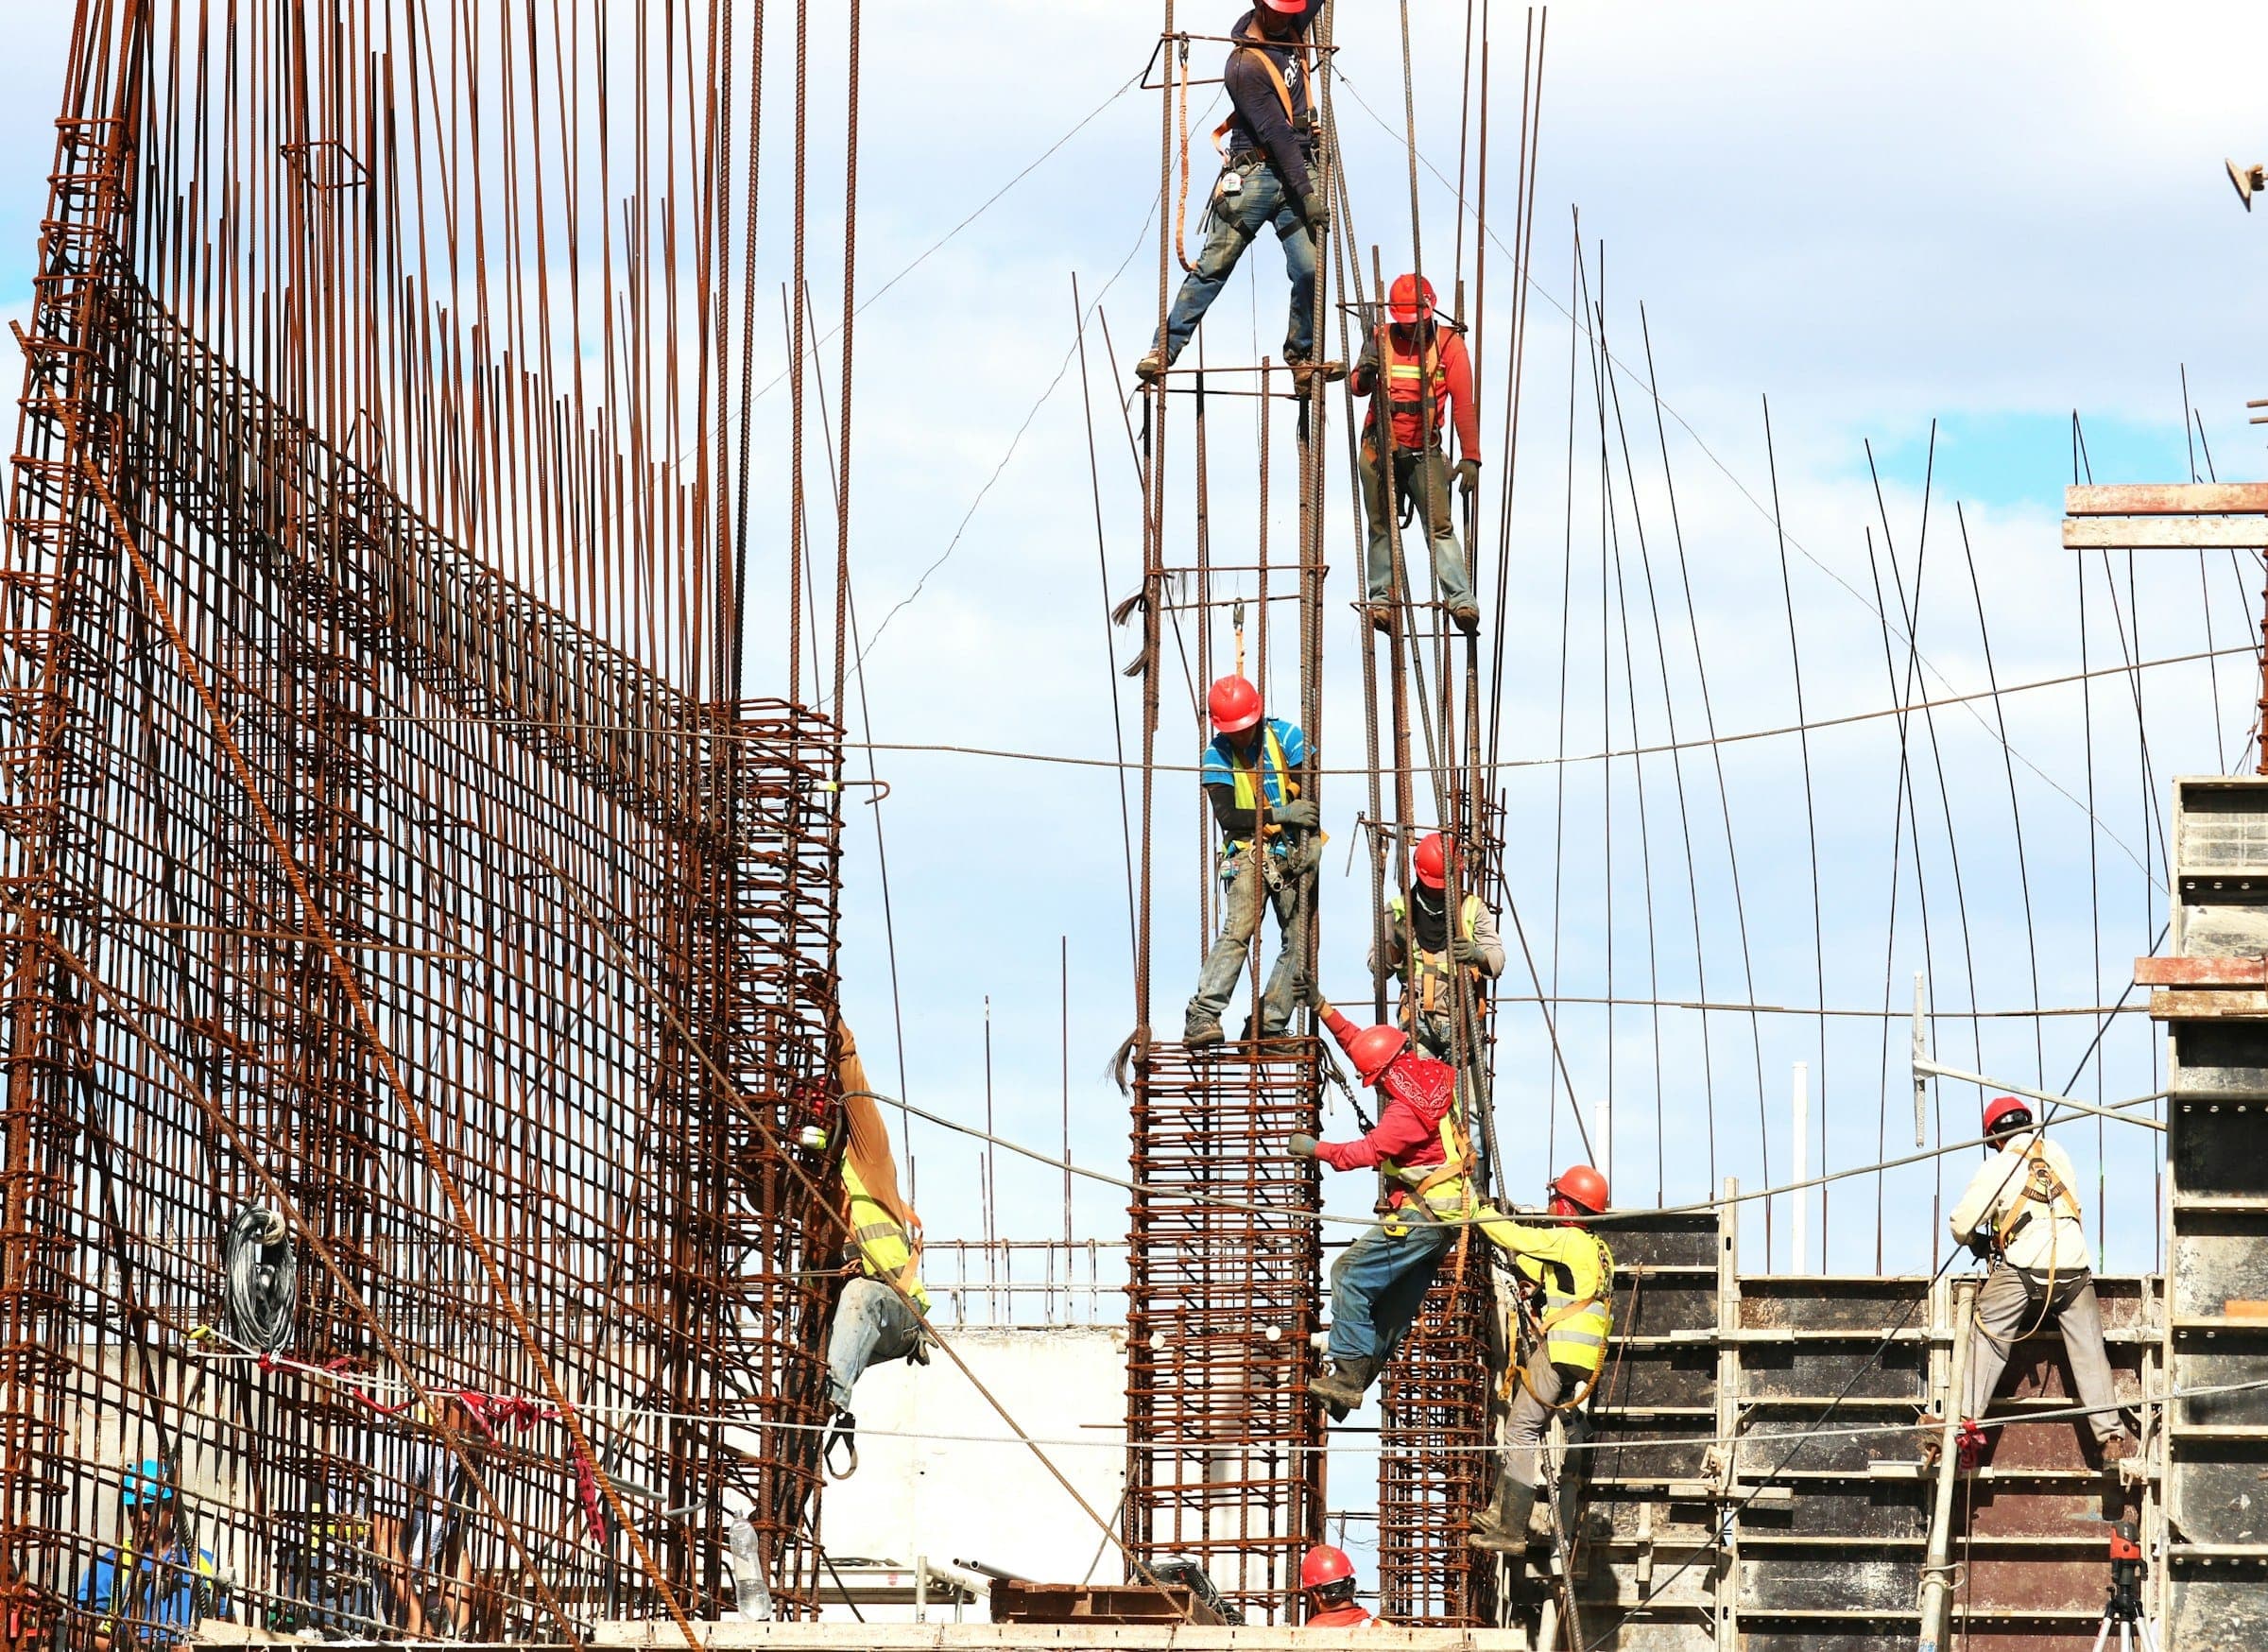
Foundations, Pedestals & Equipment Bases
Concrete arrangement and detail drawings, rebar placing drawings and bar bending schedules for foundations, pedestals and equipment bases, from approved concrete design and vendor anchor data.
- Footings and Pedestals
- Plinths and Slabs
- Equipment Bases
- Substation Bases
Documentation path
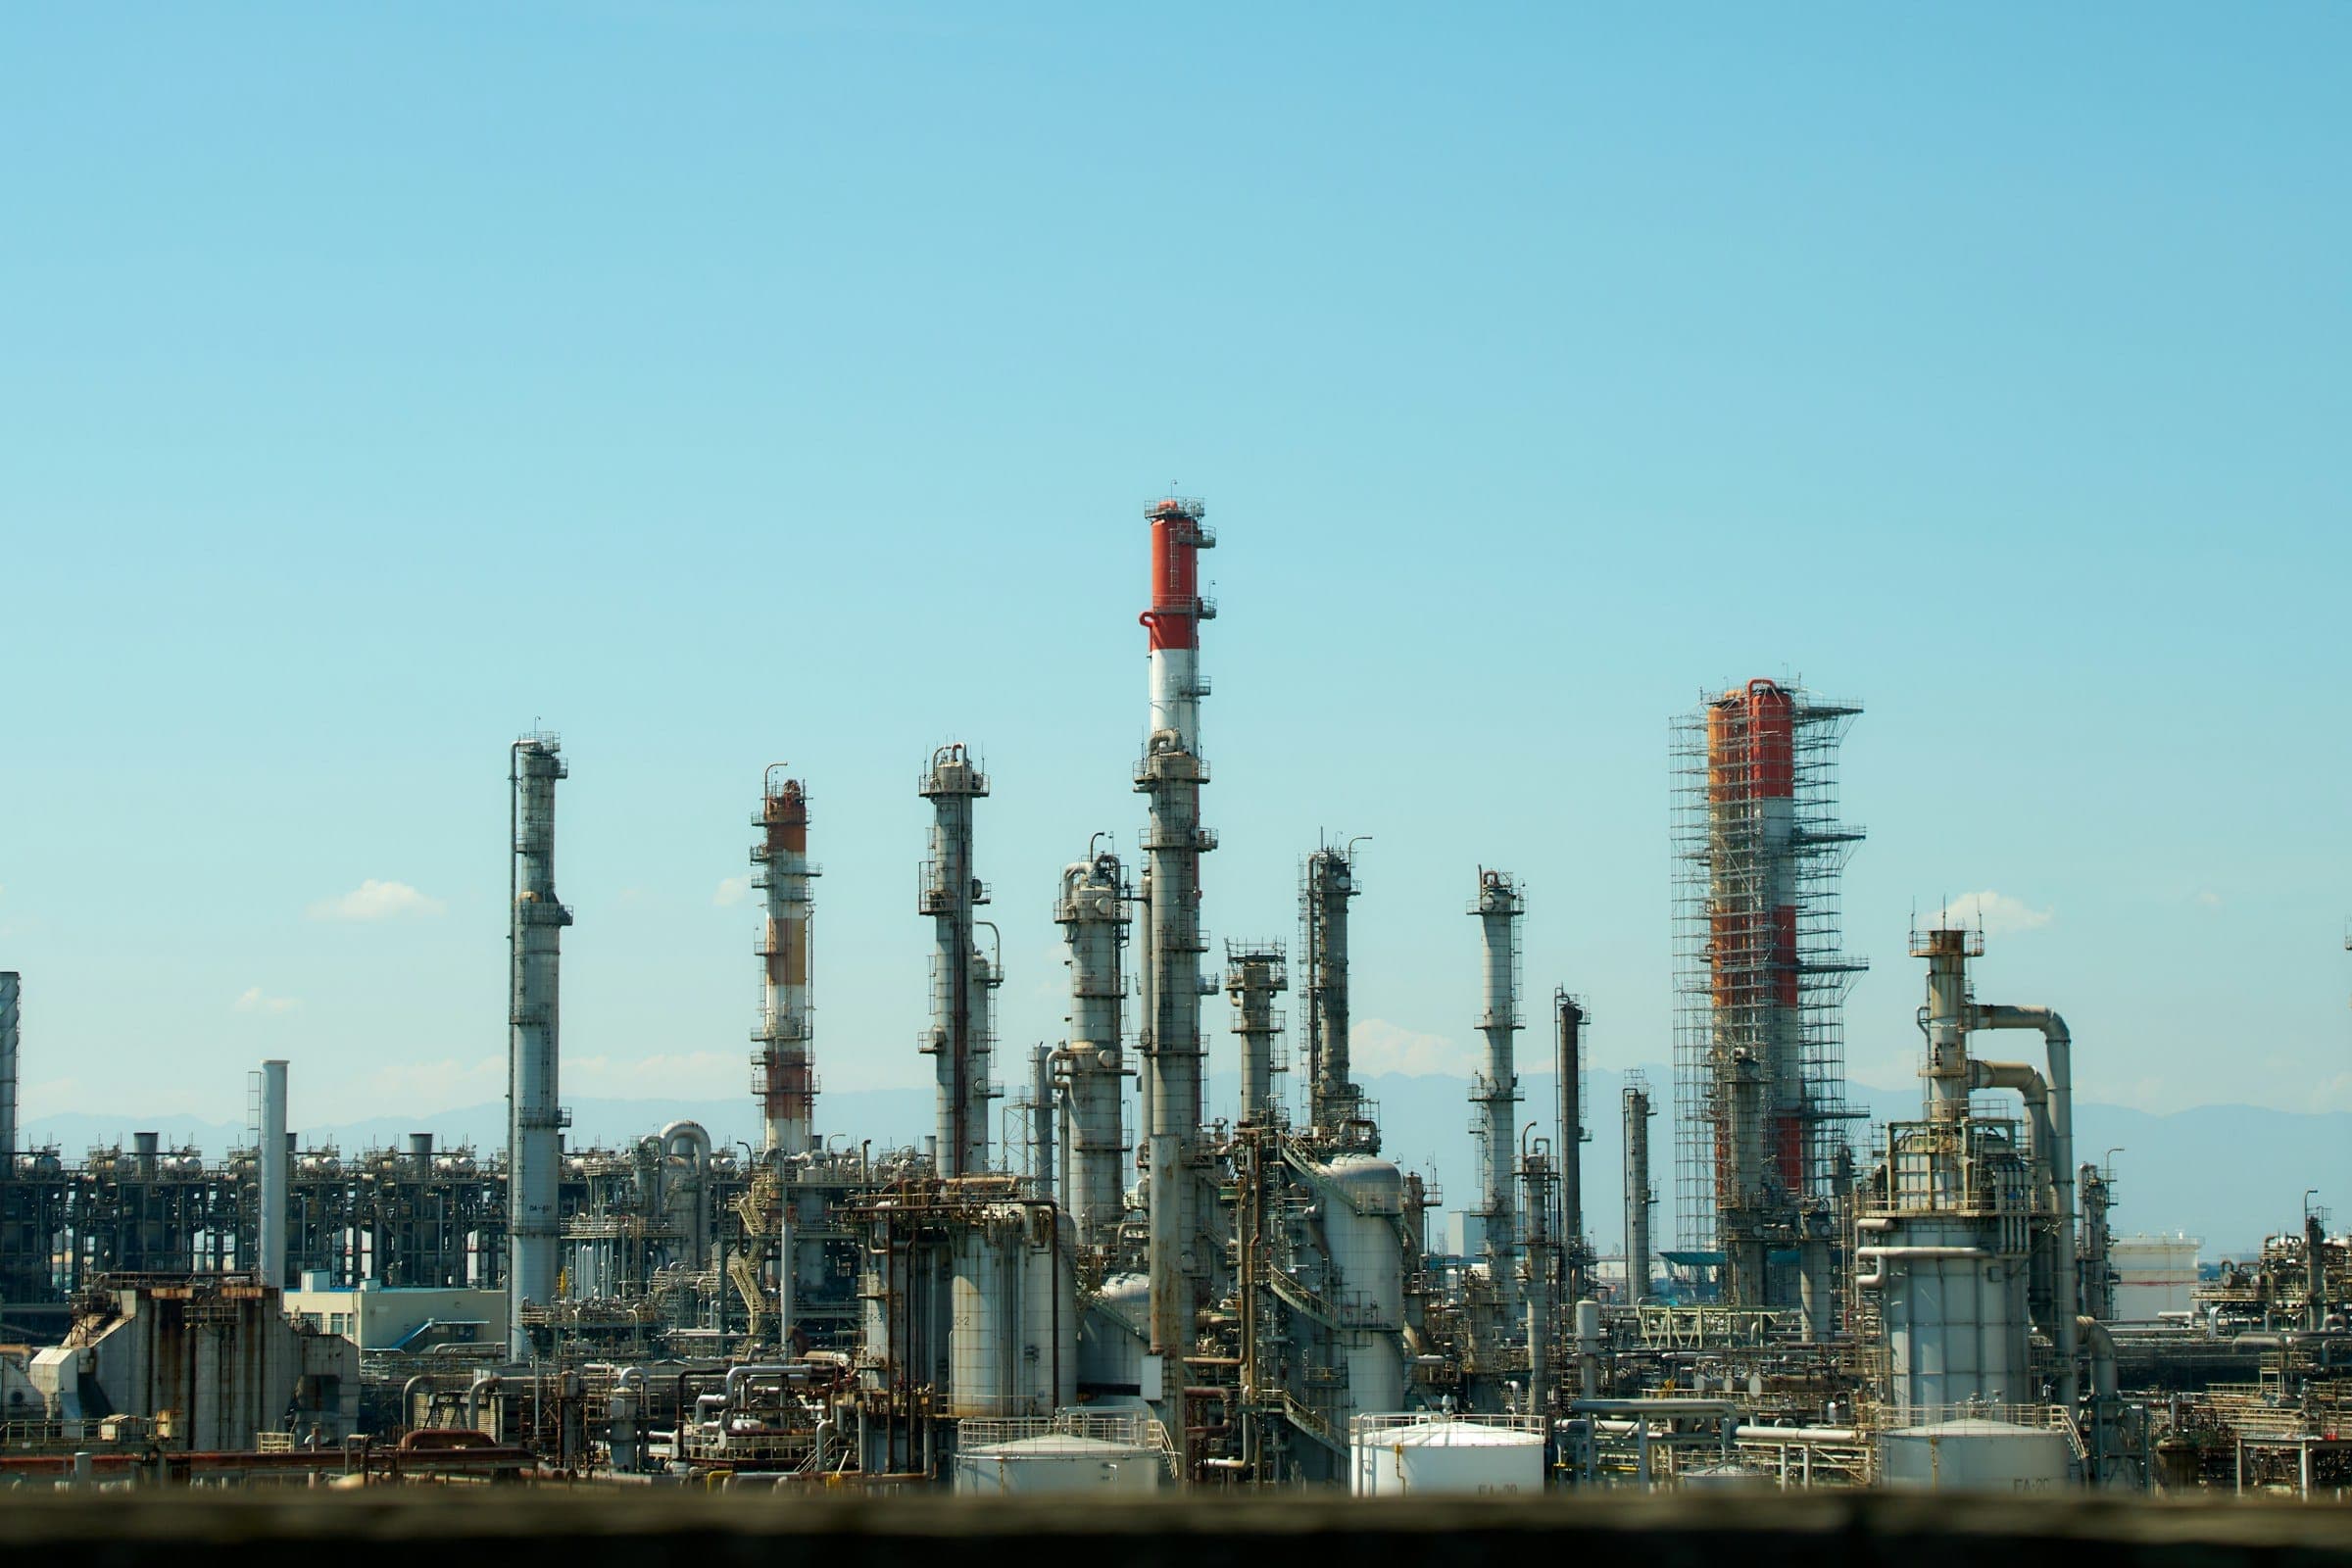
Existing Plant Rehabilitation Documentation
Existing, removed and new steel details and revised records for approved rehabilitation and modification work. Drawings document approved repair decisions; they are not an integrity assessment.
- Existing, Removed and New Steel
- Support Replacements
- Model and As-Built Updates
Documentation path
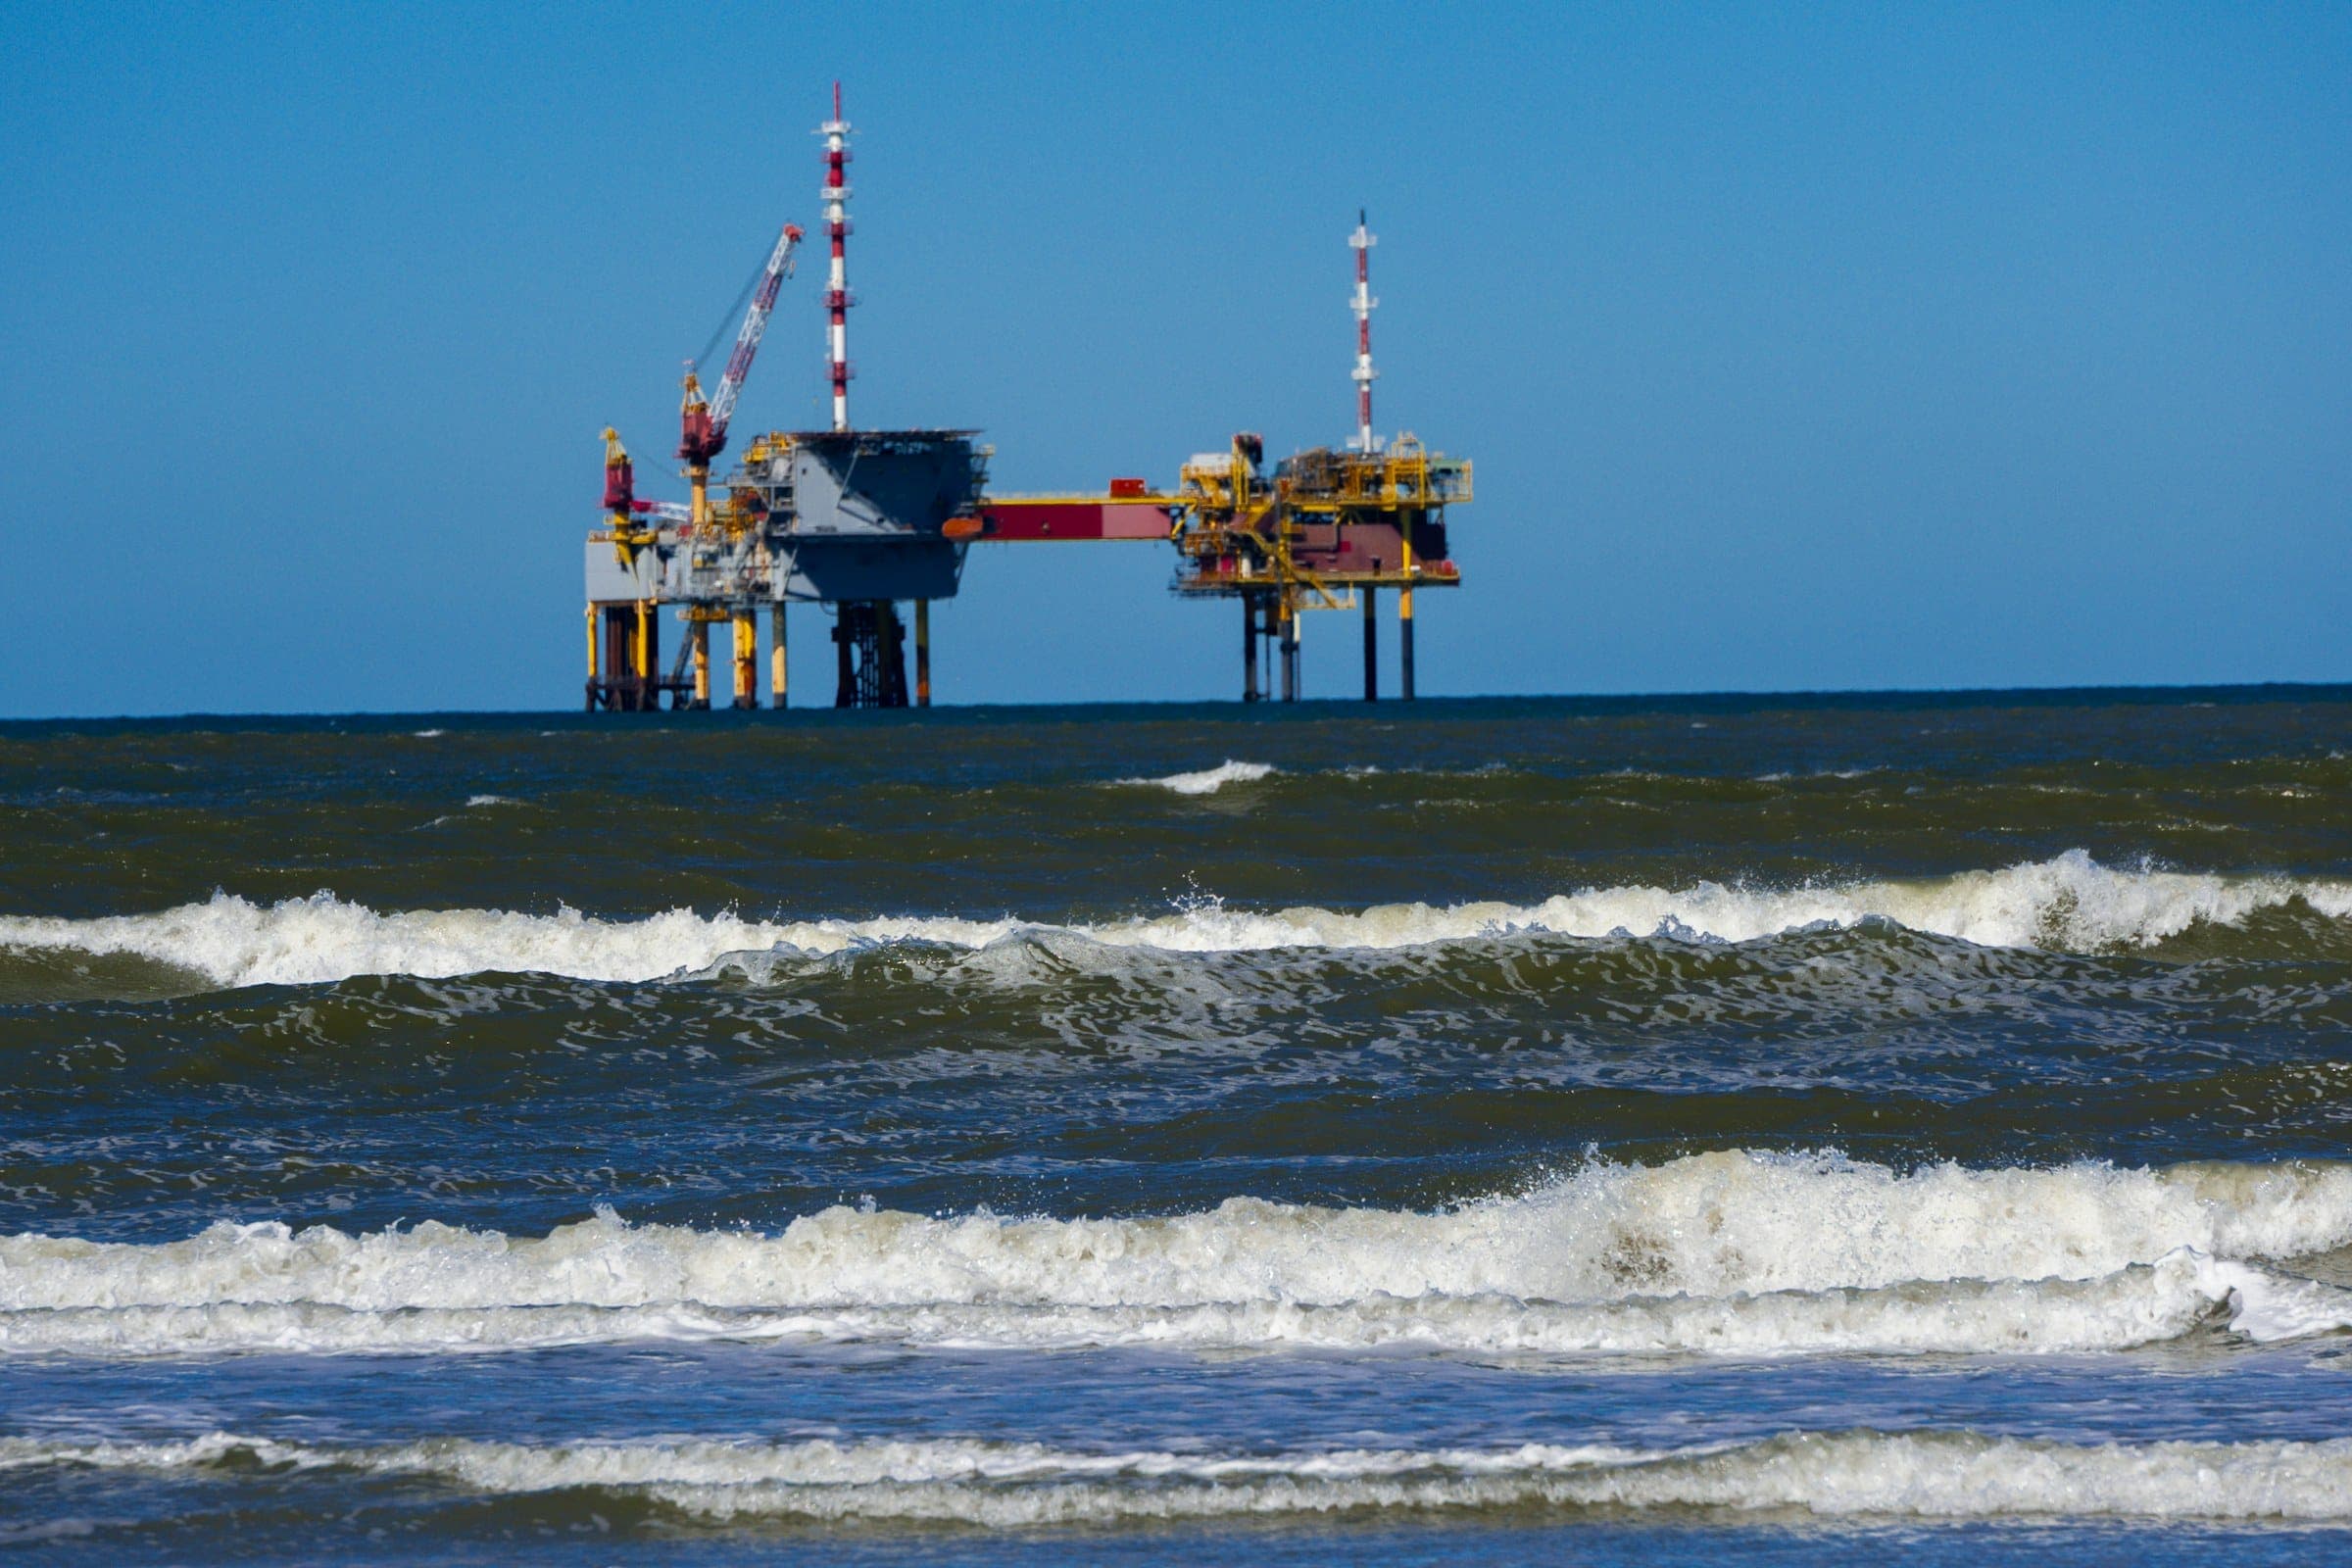
Offshore Access & Secondary Steelwork
Detailed steel, plant model updates and existing-platform modifications for offshore access and secondary steelwork, within the scope of the approved offshore design inputs.
Offshore structural detailing- Platform Deck and Access Steel
- Secondary and Support Steel
- Offshore Modifications
Documentation path

Have a structure that needsdrawings, models or detailing?
Tell us the structure, the inputs you have and what you need to receive. We will scope the right combination of services.